
Questions
Questions we are asked most
Answers to the questions customers ask before they book a deck, pergola or screen.
- NSW contractor licence276621CCarpenter, held since 2014Check the register
- QuotesFree, on siteMonday to Saturday, from 7am
- Registered business65 193 408 542Timbaland CarpentryCheck the ABN
Short answers
Before you book
Quotes and getting started
How do I get a free quote?
Send the enquiry form with a few details and a photo or two of the area, or call 0455 499 464. Quotes are free. We give them on site once we have seen the job, because slope, access and the ground all change the price.
How soon will I hear back?
We usually call back within one working day, measure within a week of the call and send the written quote within a few working days of the measure.
How long does a deck or pergola take to build?
A typical 20 m² timber deck about a metre off the ground takes about a week on site, and a timber pergola two to four days, weather permitting. Bigger, higher or harder-to-reach jobs take longer, and council approval comes first where it is needed.
What should I tell you when I enquire?
Roughly how big the area is, how high it sits off the ground, what is there now, and the boards or roof you have in mind if you know. Tell us how we get to the back of the house, and send any plans or council approval you already have.
Can I send photos of the area?
Yes. The enquiry form takes photos, up to 4.5 MB in total. A wide shot of the area and a close-up of any old deck or frame help us understand the job before we call.
How much does a deck cost?
It depends most on the size, the height off the ground, the boards, access to the site, whether an old deck comes out first, and any stairs, balustrades or approval. Our cost guide sets out published 2026 Sydney prices per square metre and what moves them. Your own price comes from the on-site quote.
How much does a pergola cost?
The roof makes the biggest difference: open rafters cost least, then translucent sheets, then Colorbond. Size, height, how the pergola meets the house and the gutter and downpipe also count. Our pergola cost guide sets out published 2026 Sydney prices.
Which areas do you work in?
We are based in North Ryde and work across seven regions of Sydney: the Ryde area, the North Shore, the Northern Beaches, the Hills District, the Inner West, Sydney City and the Eastern Suburbs. Our regions page lists the suburbs in each.
What are your hours?
Monday 7:00 am to 2:30 pm, and Tuesday to Saturday 7:00 am to 4:30 pm. If we miss your call, send the enquiry form and we will call you back.
Decks
Timber or composite?
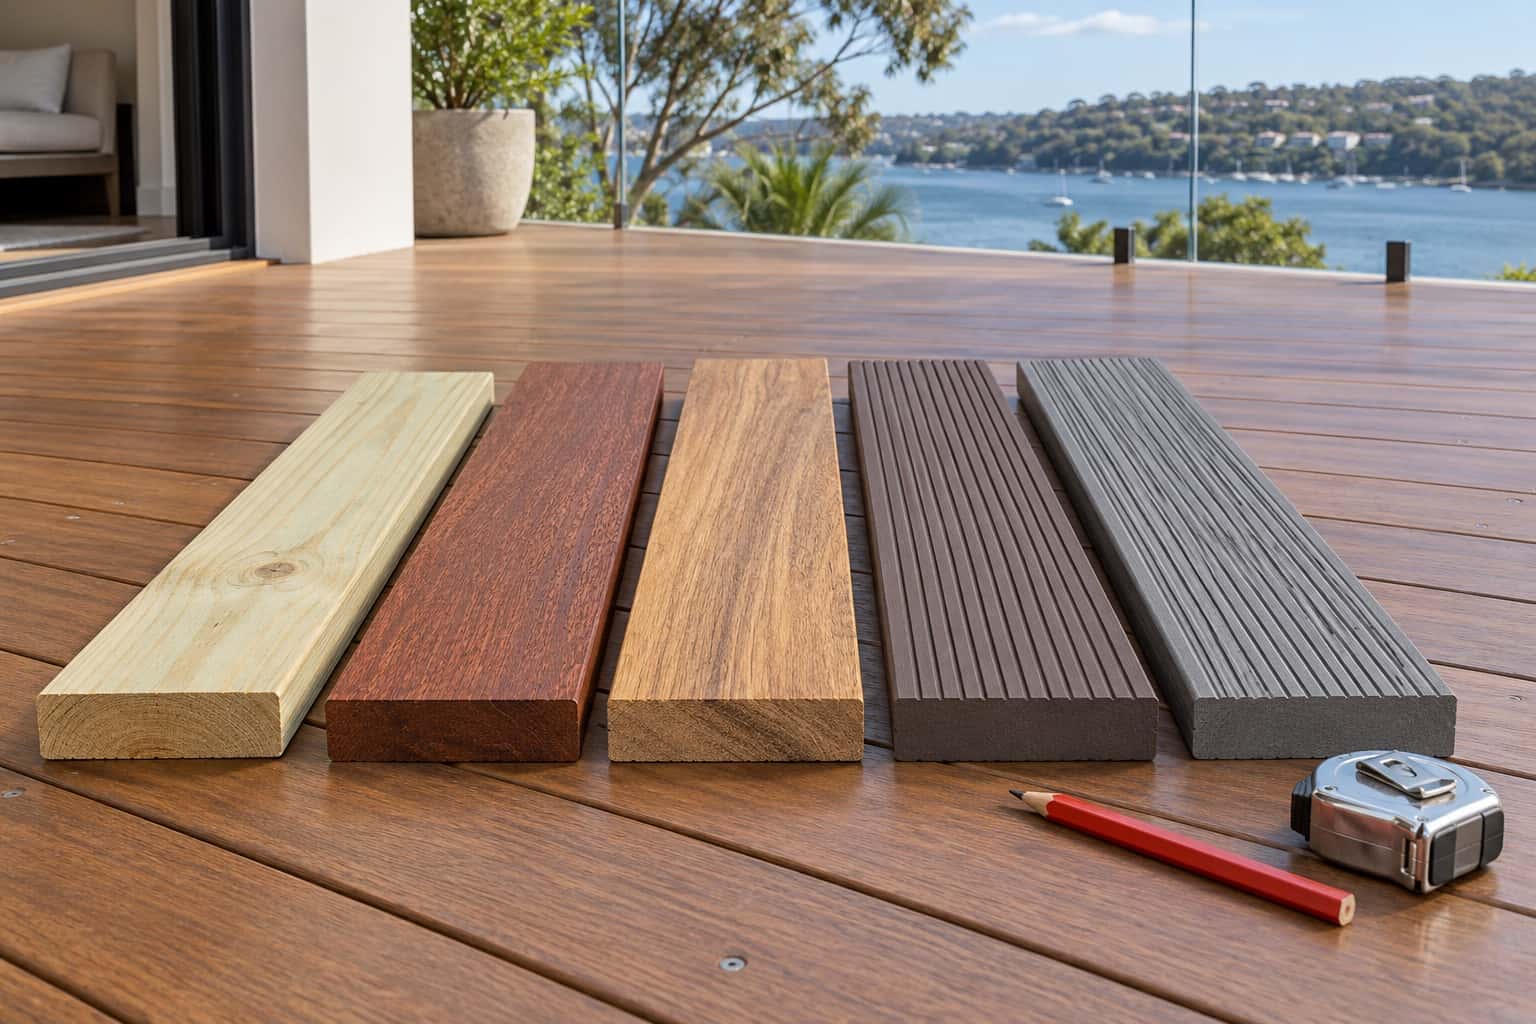
Timber looks and feels like timber and can be sanded and re-oiled; it needs oiling to keep its colour. Composite costs more up front and needs no oiling, but gets hotter in full sun. We bring boards to look at on site and talk it through with you.
Which composite boards do you build with?
We are a TrexPro partner, listed in Trex’s own builder directory since 2024, and a preferred installer for NewTechWood and Green Forest Timber. We have also laid Eva-Last, TimberTech, Ekodeck, Modelo and Dura Life boards. We bring real boards to the measure so you can compare them.
Is composite decking hot to walk on?
It can be, especially darker boards in direct summer sun. Lighter colours stay cooler. If the deck faces west or sits by a pool, stand on a few boards in the sun before you choose a colour.
Does a timber deck need oiling?
Not to stay sound, but yes to keep its colour. Every hardwood fades to silver-grey in the sun without oil. Re-oil when water stops beading on the surface and the colour looks dull. New merbau also bleeds tannin in the first rains, which eases as the boards weather.
Can you replace just the boards on an old deck?
Sometimes. If the bearers and joists are sound and well fixed, new boards can go on the old frame. If the frame is soft, loose or undersized, it needs replacing first, and we will show you why.
Can you repair my deck instead of replacing it?
Often. A bouncy deck or stair usually means a rotten post, bearer or joist. We find the cause, fix what is damaged and tell you what caused it, so the repair lasts. If the deck is past saving, we say so.
Can you build on a steep or sloping block?
Yes. A sloping site may need deeper footings, a deck on two levels or stairs down to the yard. If the land is mapped as bush fire prone, the approval path and construction rules change, so we check the map early.
Can you build a deck on a balcony or rooftop?
Often, yes. The frame has to sit over the waterproofing without damaging it and leave a clear path for water to drain, and anything built on it, such as a bench, fixes to the deck frame rather than through the membrane.
Will a new deck affect my pool fence?
It can. The pool barrier rules set a minimum fence height measured from the finished ground, and a clear zone around the barrier with nothing climbable in it. A deck that raises the ground beside the fence, or a bench or step near it, can break those rules, so we plan the deck around the fence.
Pergolas, screens and carpentry
Should a pergola roof be open, translucent or Colorbond?
Open rafters give filtered shade and let the rain through. Translucent sheets keep the rain off and let light in. Colorbond gives full shade and shelter, but makes the space darker and needs a gutter. We talk through what you want from the space before we choose.
Can you re-roof an old pergola?
Yes. When an old pergola roof fails, the cause is often the fixings or the frame rather than the sheets, so we check those first and reinforce the frame where it needs to carry the new roof.
Do you build aluminium pergolas?
Our pergolas are timber, left open or roofed in translucent sheeting or Colorbond. If you are weighing up an aluminium or louvred pergola, we can talk through how it compares for your space.
Who connects the pergola gutter and downpipe?
We build the frame, lay the roof with enough fall and flash it to the house, and plan the gutter and downpipe with the roof. Where the downpipe joins the stormwater, a licensed plumber makes that connection.
Do you build privacy screens, stairs and balustrades?
Yes. We build timber and composite privacy screens for decks, balconies, stairs and fences, and we replace external stairs and balustrades. On a new deck we build the steps, stairs and balustrade with it, so they are framed in rather than added at the end.
Can a privacy screen go on top of my fence?
Most existing fences were not built to carry extra height, so the usual answer is new posts just inside the fence on your side, with the screen fixed to those. A shared fence also involves the neighbour, and height limits apply either way.
Do you build outdoor showers and retaining walls?
We build the timber frame, screen and slatted floor of an outdoor shower; a licensed plumber does the water and drainage. We build low timber sleeper walls for garden beds and small level changes. A taller wall needs an engineer’s design and often approval, and we tell you at the first visit if yours is in that range.
Approvals and rules
Does my deck or pergola need council approval?
Many low decks and pergolas are exempt development in NSW if they meet the State rules on size, height and distance from boundaries. Higher structures usually need approval, and a heritage listing, bush fire prone land or a rural or large-lot zone can change the rules, so we check your address and tell you which applies before you commit.
What if I live on bush fire prone land?
A deck or pergola on a lot mapped as bush fire prone has its own construction rules, and the approval path can change, including for work that would otherwise be exempt. We check the map for your address early, before the design is settled.
Do stairs and balustrades have to meet rules?
Yes. The building code sets consistent riser heights and tread depths, handrails where they are required, and balustrades of the right height with no gaps a child can slip through or climb. We build to those rules and explain them as we go.
About Timbaland
Are you licensed?
Yes. Timbaland Carpentry holds NSW Contractor Licence 276621C in the carpenter class, current since 2014. You can check it on the NSW licence register.
Can I see work you have done?
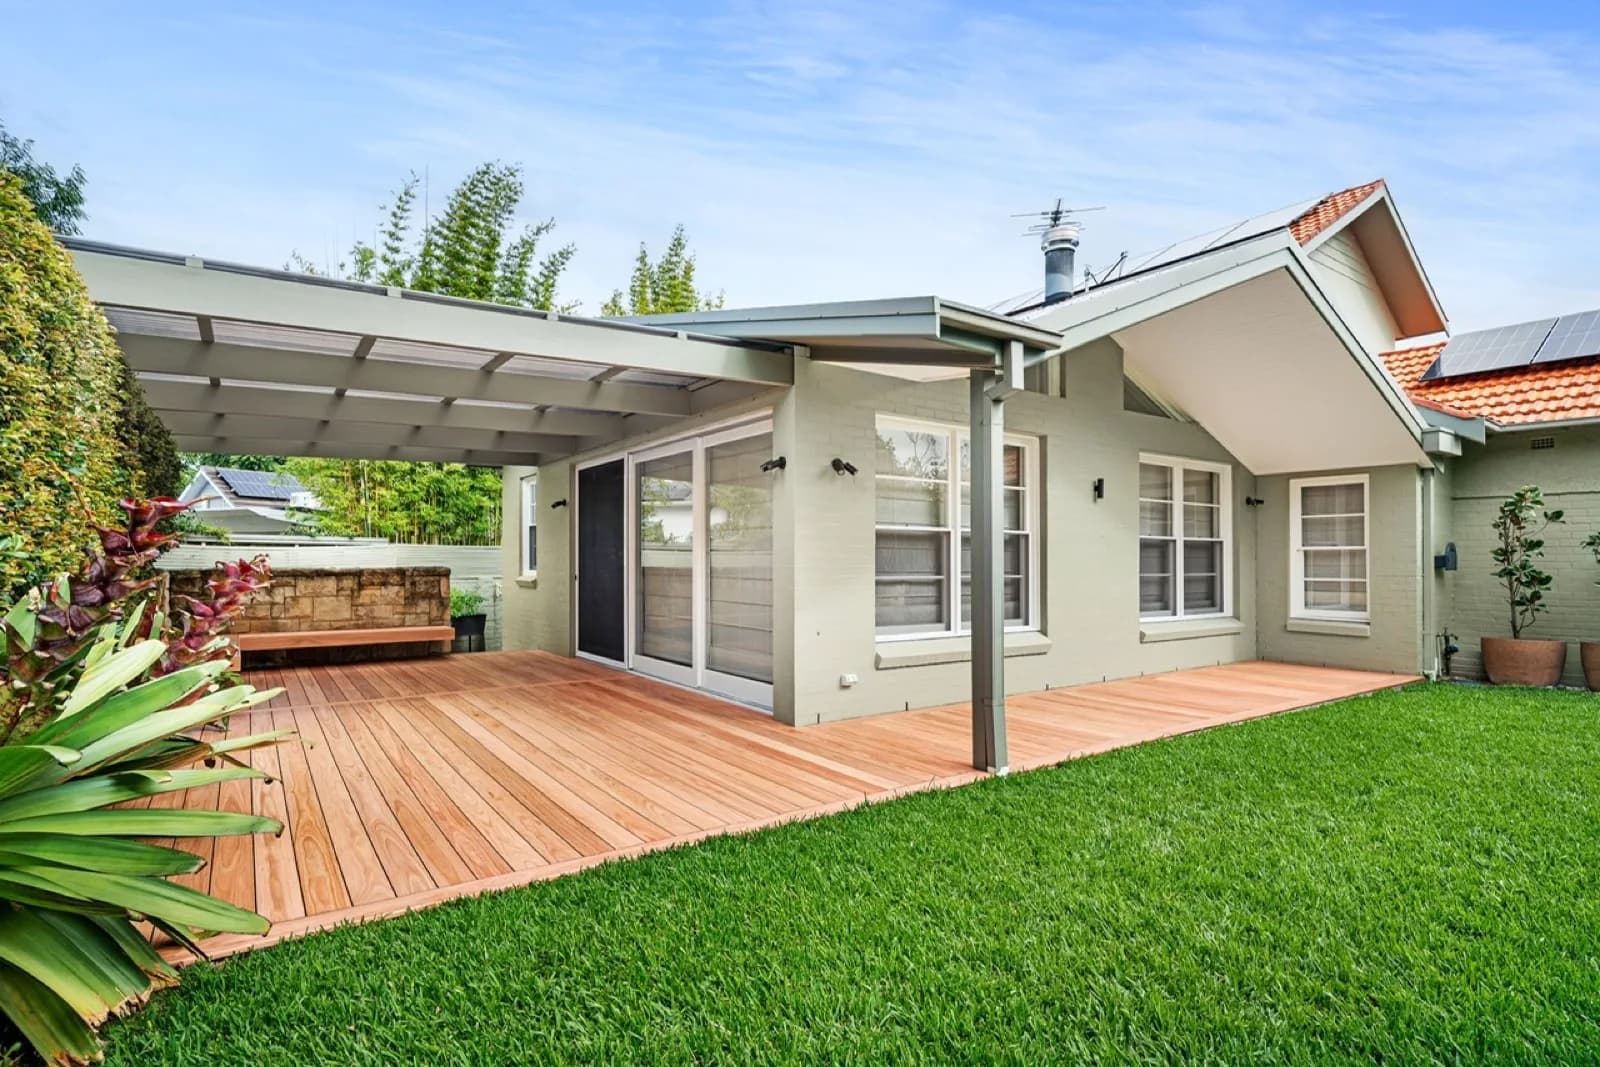
Yes. Our projects page shows decks, pergolas, screens and stairs we have built across Sydney, with photos of each job. At the quote we can show you boards and photos of finished decks in the material you are considering.
Can I see the work as it is built?
Yes. We post our jobs on Instagram, from the frame going in to the finished deck, and we name the boards in the post. If you see a deck there you like, mention it when you enquire and we can quote in the same boards.
Tell us about your job
A few details and a photo or two of the area are enough to start. We'll be in touch to talk it through.
- Google reviews
- 5.0 from 33
- NSW licence
- 276621C · Carpenter
- Quotes
- Free, on site
- Licensed
- Since 2014