Many decks and pergolas in NSW can be built without council approval, as exempt development, when they meet a short list of limits on height, size, setbacks and the land they sit on. A deck or pergola outside those limits needs a complying development certificate or a development application before it is built.
The limits below come from the NSW Government fact sheet Balconies, decks, patios, pergolas, terraces and verandahs: rules for exempt development (Department of Planning and Environment, January 2022, checked October 2026). They are a guide, not legal advice. We check them against your block when we measure.
What makes a deck exempt?
A new deck on a house block is usually exempt development when all of these are true:
- Behind the front of the house. It sits behind the building line of any road frontage.
- Low. The floor is no more than 1 metre above the existing ground at any point, any wall enclosing it is no higher than 1.4 metres, and no part of it is more than 3 metres above the ground. On a sloping block, measure at the high end.
- Set back. It is at least 900 mm from the side and rear boundaries. In some rural and large-lot zones the distance is 5 metres.
- Small. It is no more than 25 m², for example 5 m by 5 m.
- Within the total. Counting any decks, patios and pergolas already there, the total stays within 15% of the house’s ground floor area on a block over 300 m², or 25 m² on a block of 300 m² or less.
- On land the rules allow. Exempt development can’t be carried out on certain land, and heritage listing, a conservation area or bush fire mapping can add conditions or rule it out. Your planning certificate shows which applies.
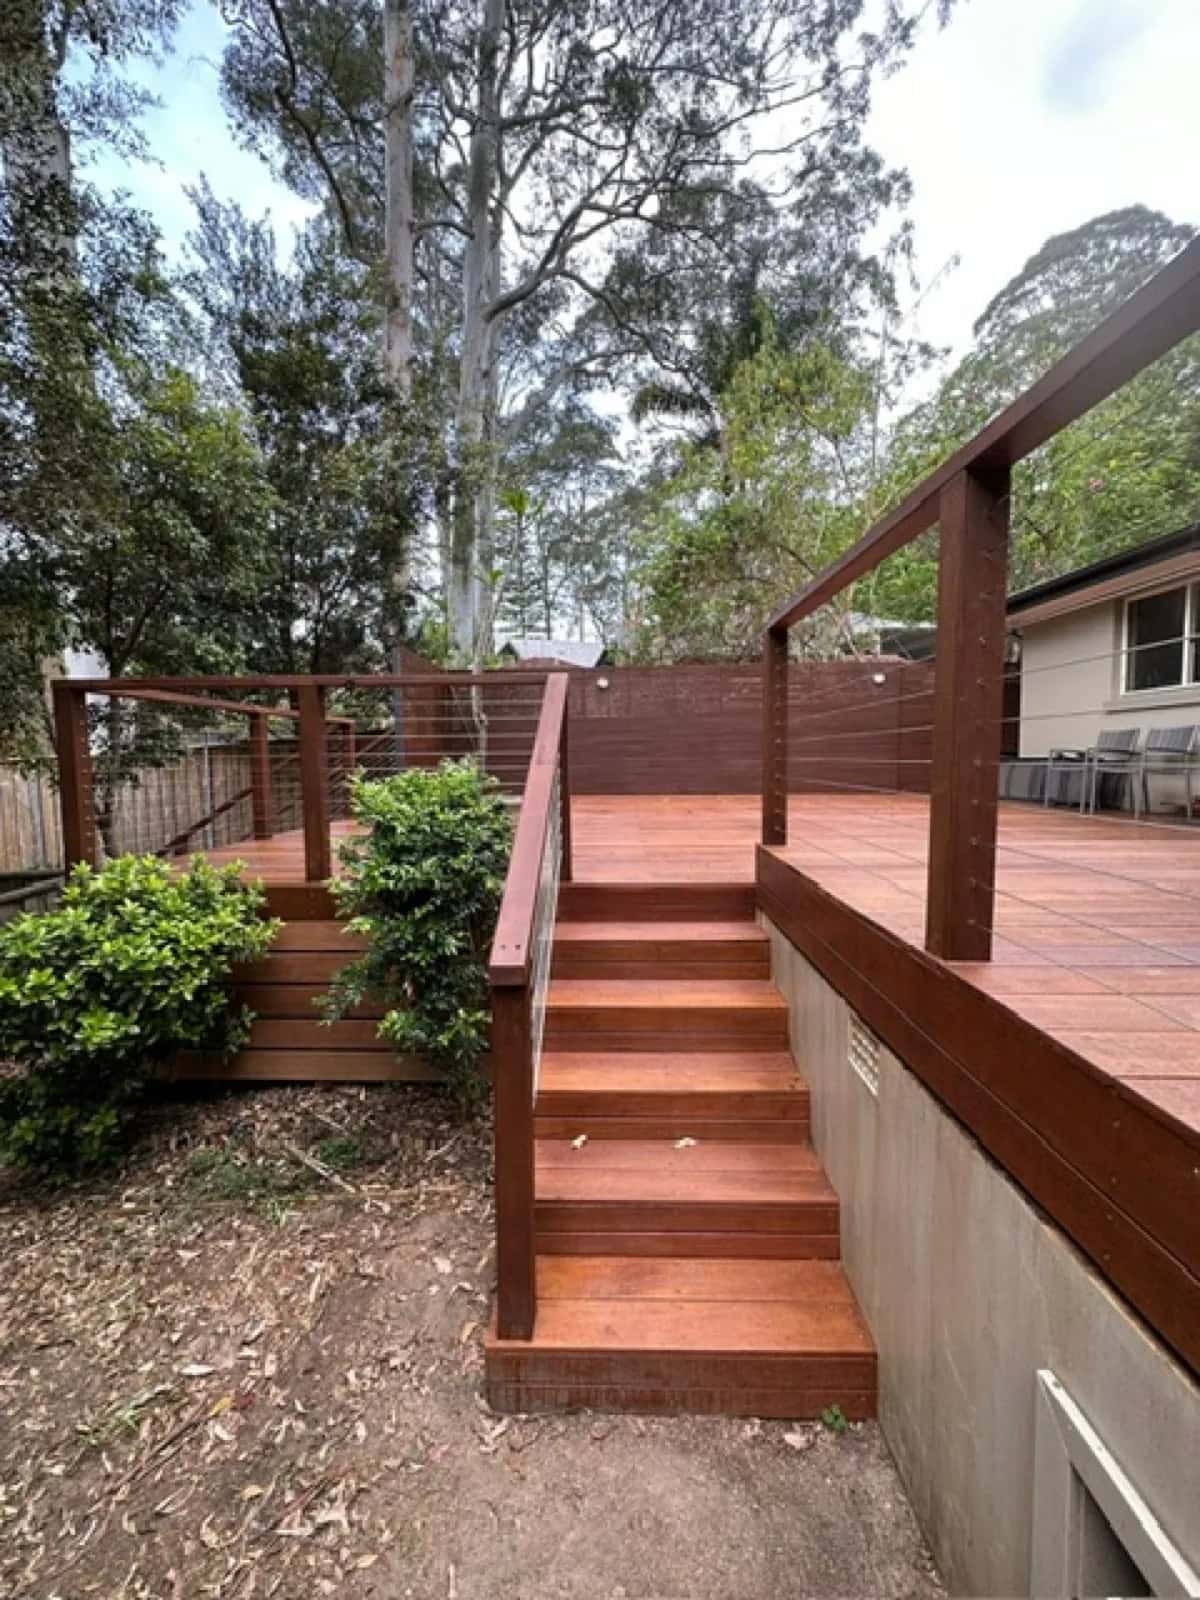
Most raised decks on Sydney’s sloping blocks fail the height test, because the high end sits well over a metre above the ground. Our raised merbau deck in Wahroonga is a typical example.
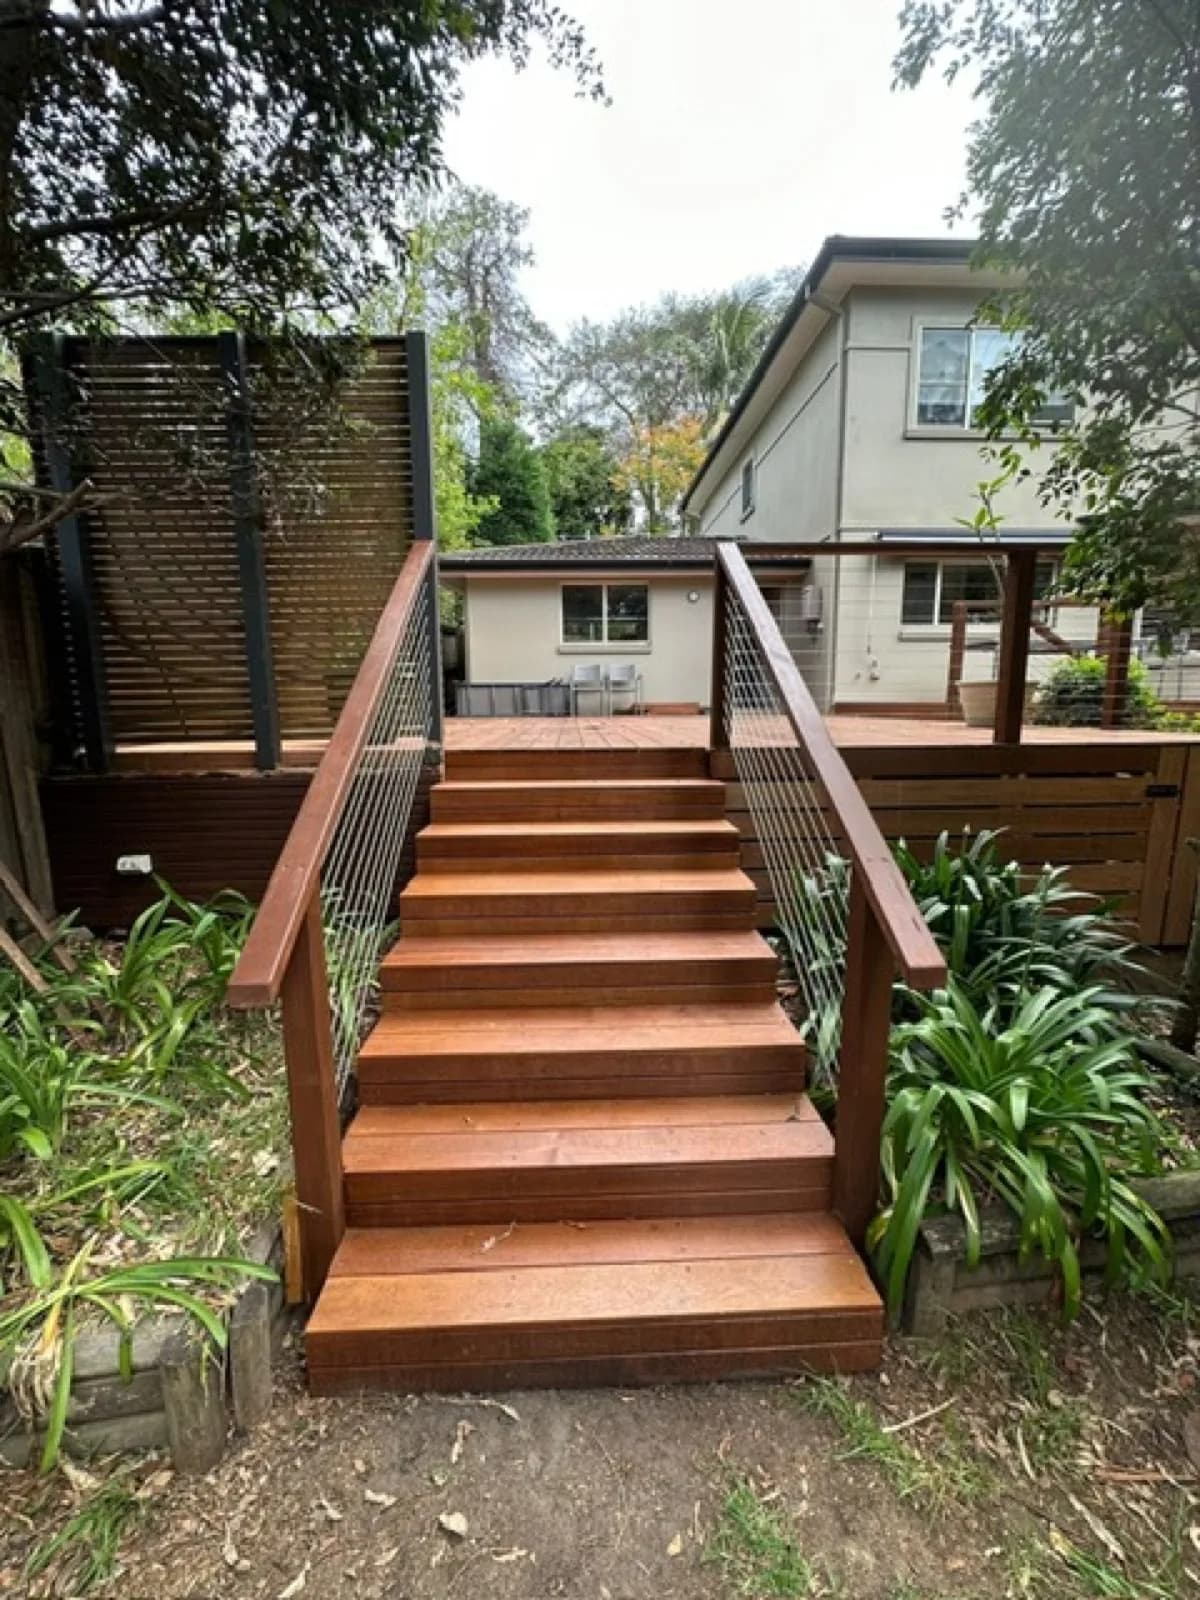 Stairs up to deck with timber batten screen behind, Wahroonga
What makes a pergola exempt?
A pergola follows the same rules as a deck: behind the building line, set back from the boundaries, within the area and the total, on land the rules allow, a floor no more than 1 metre above the ground, any enclosing wall no higher than 1.4 metres and no part more than 3 metres above the ground. A pergola with a roof has a few more:
- Roof water. Rain off the roof goes into the existing stormwater system, without upsetting existing drainage. This applies whether the pergola is attached to the house or freestanding.
- The gutter line. If it is attached to the house, it doesn’t extend above the house’s roof gutter line.
- The fascia. If it is fixed to the fascia, the connection follows an engineer’s specifications.
An open pergola without a roof doesn’t have to meet these.
What if my deck or pergola doesn’t fit the rules?
It can still be built, but it needs approval first. There are two paths:
- A complying development certificate (CDC). A faster approval for work that meets set standards, issued by a council or a private certifier.
- A development application (DA). Lodged with your council and assessed on its merits, which takes longer.
Both add fees and waiting time to the job, so it’s worth knowing which path a design takes before you settle on it. Sometimes a small change, such as lowering a deck, pulling it back from a boundary or splitting it into two levels, keeps it exempt.
Does an exempt deck still have to meet standards?
Yes. Exempt development only means no approval is needed. The deck or pergola still has to be structurally adequate, installed to the manufacturer’s specifications and built to the Building Code of Australia where it applies, including a balustrade on any deck floor more than 1 metre above the ground below, and stairs that meet the rules for treads, risers and handrails.
Check the builder’s licence on the NSW Government licence register too. Timbaland Carpentry holds NSW Contractor Licence 276621C in the Carpenter class.
How do I check my own block?
Your council’s planning certificate (a section 10.7 certificate) shows whether the land is heritage listed, in a conservation area or mapped as bush fire prone. The NSW Planning Portal’s spatial viewer shows the same layers for any address.
For a quick answer on your design, try the approval check for decks or for pergolas. When we measure, we check the height, setbacks and the planning certificate, and tell you which path the job takes before you commit.