
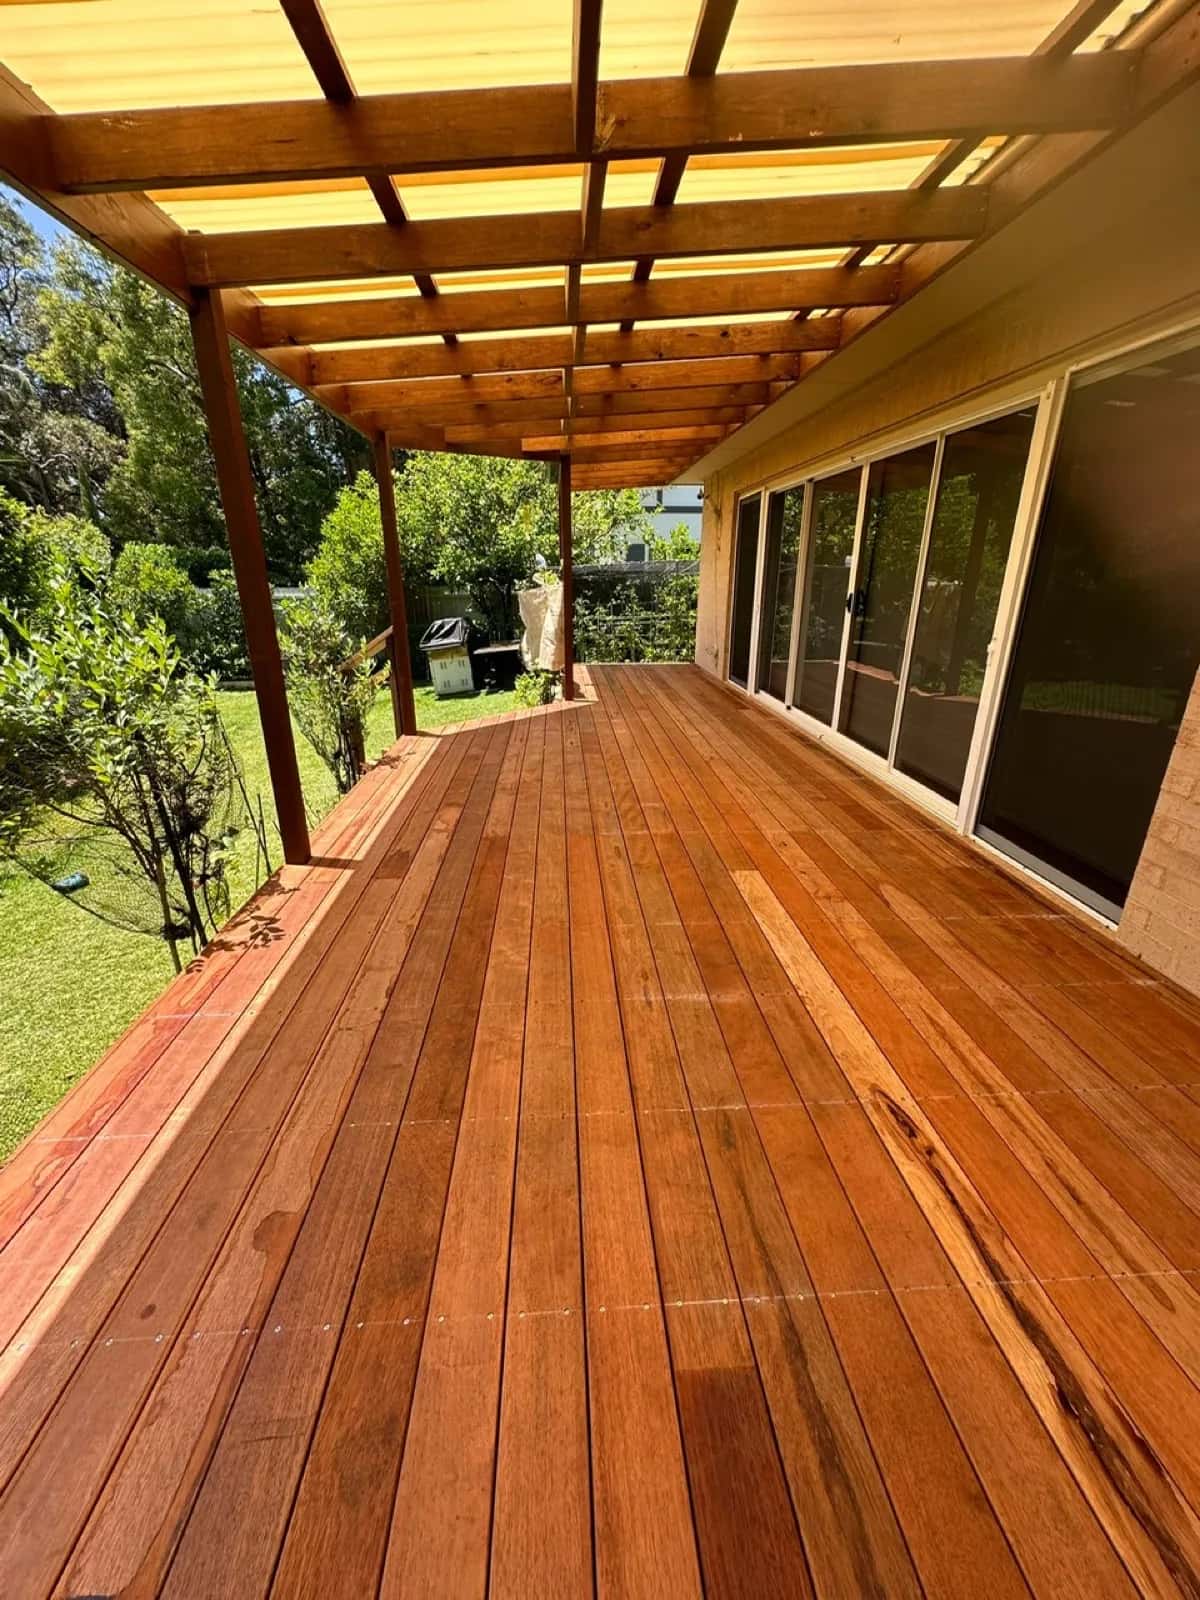

Pergola builders in Sydney
Timber pergolas and Colorbond pergola roofs for decks and patios, attached to the house or freestanding, built and repaired by a licensed carpenter.
- Timber pergolas and Colorbond roofs
- Attached to the house or freestanding
- Old pergola roofs replaced and repaired
- NSW contractor licence276621CCarpenter, held since 2014Check the register
- QuotesFree, on siteMonday to Saturday, from 7am
- Registered business65 193 408 542Timbaland CarpentryCheck the ABN
About pergolas
The roof decides a lot
A pergola gives a deck or patio shade and shelter, and changes how much of the year you use it. We build timber pergolas with open rafters or a roof, and fit Colorbond roofs to new and existing frames. A pergola can go over a new deck or an existing patio, and an old frame can be strengthened to carry a new roof.
Open rafters give filtered shade and let the rain through. Translucent sheets keep the rain off and let light in. A Colorbond roof gives full shade and shelter, but makes the space darker and needs a gutter. We talk through what you want from the space before we choose.
Most pergolas attach to the house on one side. That means checking what they fix to, whether a wall, a beam or the roof framing, and how the new roof meets the old one. A freestanding pergola avoids that but needs posts and footings at every corner.
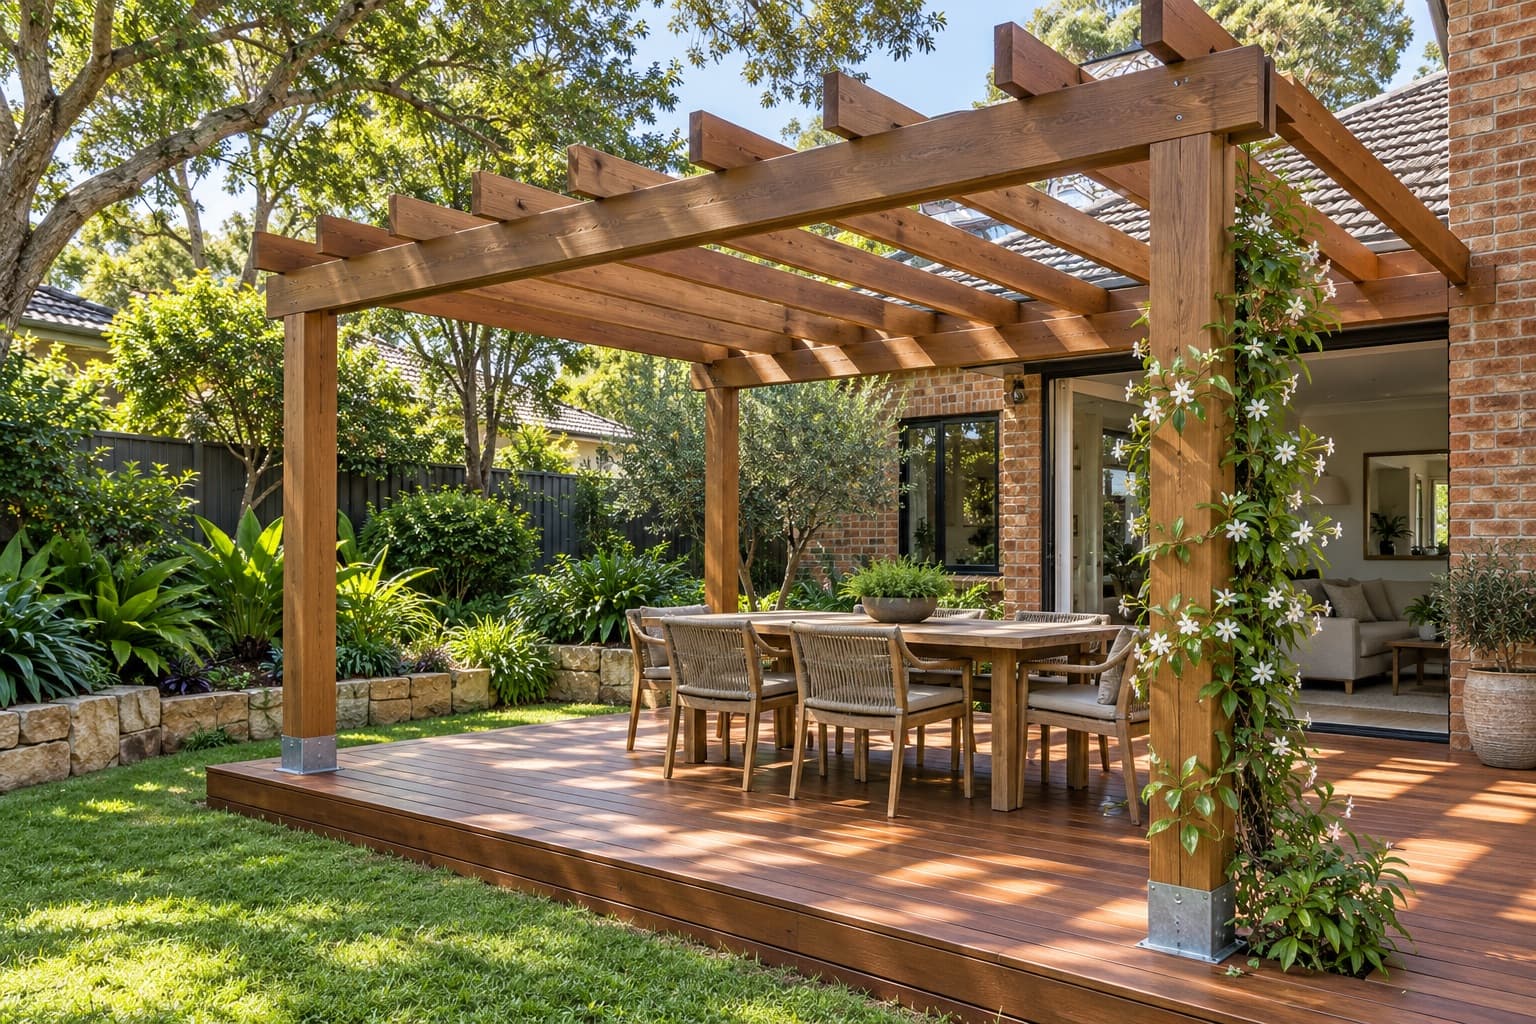
Pergola types
- 01
Timber pergolas
Treated pine or hardwood posts, beams and rafters, painted, stained or oiled.
- 02
Colorbond roofs
Steel roof sheeting in a range of colours on a timber frame, for full shade and rain cover.
- 03
Translucent roofing
Roof sheets that keep the rain off and let light through.
- 04
Roof replacements and repairs
New roofing on a sound or strengthened frame, including pergolas damaged in storms.
- 05
Aluminium pergolas
We build in timber. If you are weighing up an aluminium kit or a louvred roof, see how they compare with timber and Colorbond.
Roof chooser
Choose your roof
The roof decides how the space under a pergola feels. Pick one, then switch between sun and rain to see what it does.
Your pergola roofTranslucent sheets
Before we price it
What changes a pergola job
Approval
Whether a pergola is exempt or needs approval depends on its size, height and where it sits on the lot. We check this at the first visit.
Attaching to the house
The wall or roof framing has to be able to carry the pergola. Sometimes the better answer is a beam on its own posts beside the house.
Roof fall and water
A roofed pergola needs enough fall to drain, plus a gutter and downpipe. Where the downpipe joins the stormwater, a licensed plumber does that connection.
Wind
A roofed pergola catches wind. Posts, beams, footings and tie-downs are sized for the roof it carries.
Typical prices
Typical pergola prices in Sydney
Our typical prices for a pergola on a flat site with good access: the roofs per square metre of roof, an open timber pergola as a whole job. Supplied and installed, including GST. Checked October 2026. Your written quote after the measure gives the price for your job.
- Open timber pergola, 4 × 4 to 4 × 6 m
- $5,750–$17,250whole job
- Flat or skillion Colorbond roof
- $250–$600per m²
- Gable or pitched Colorbond roof
- $450–$950per m²
- Polycarbonate or clear roof
- $220–$540per m²
What the prices cover
- Posts, footings or fixings to the house
- Beams and rafters
- The roof sheeting, flashings, gutter and downpipe on a roofed pergola
- Labour and clearing up the site
Priced separately
- Removing an old pergola or roof
- Lights, fans and power, by an electrician
- Painting or staining the timber
- Council or certifier fees, where approval is needed
A typical job
A flat Colorbond roof over a 4 × 4 m deck (16 m²) comes to about $4,000–$9,600. A gable roof over the same deck is about $7,200–$15,200.
Styles
Pergola styles
Ideas for the shape and the roof, from a gable to a Colorbond skillion.
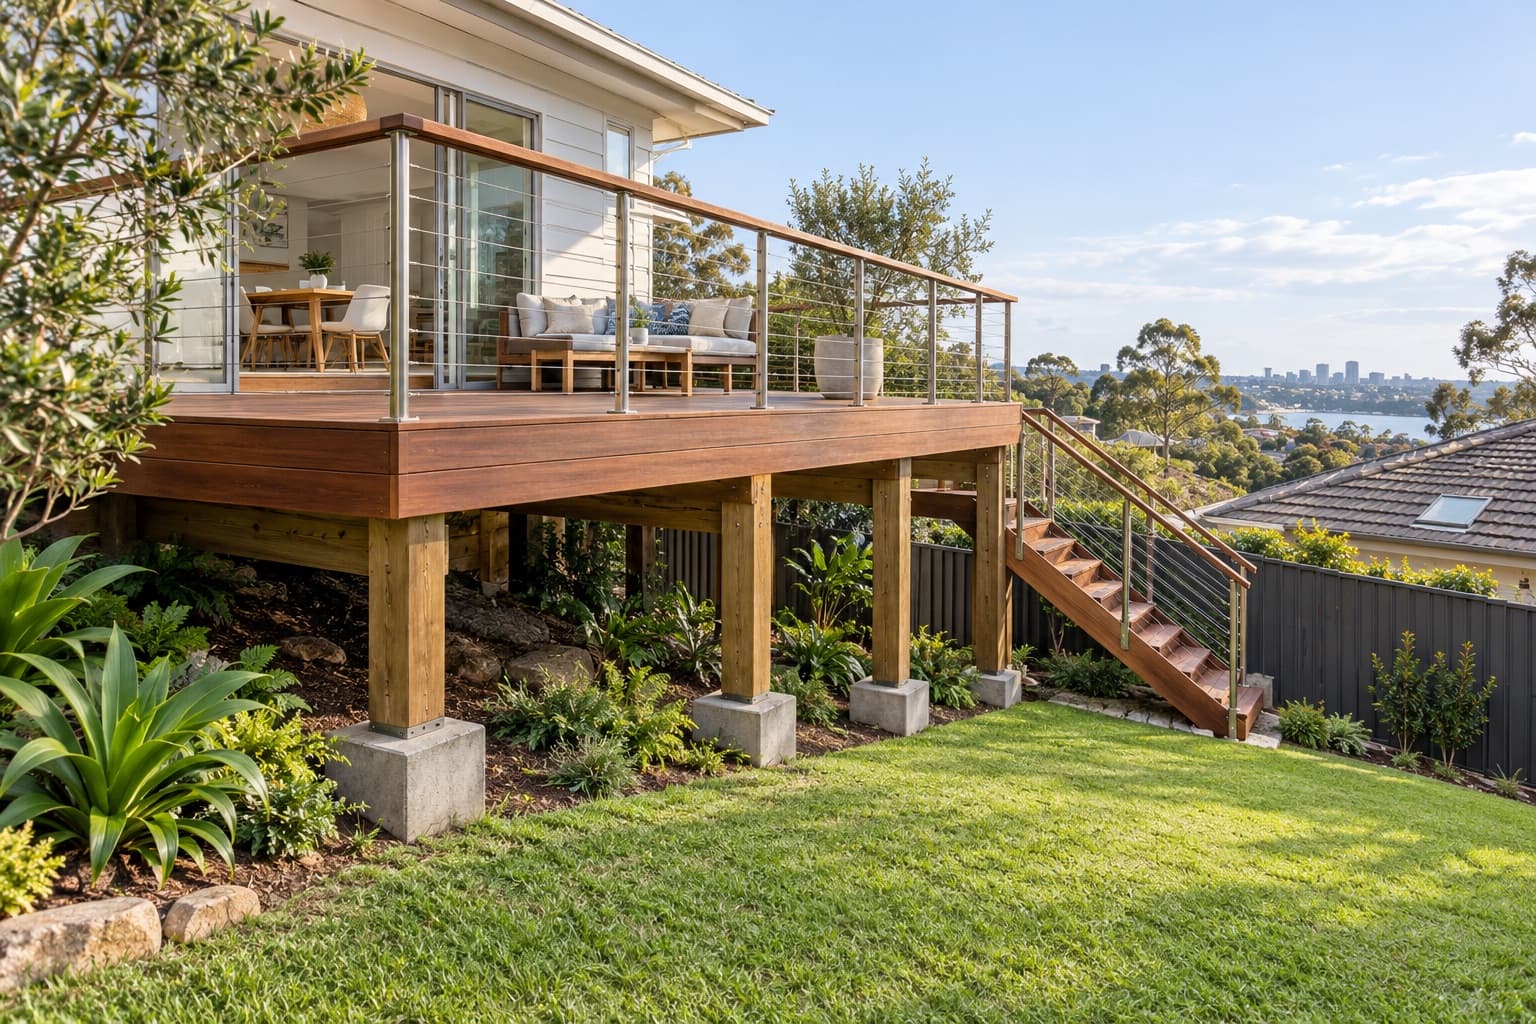
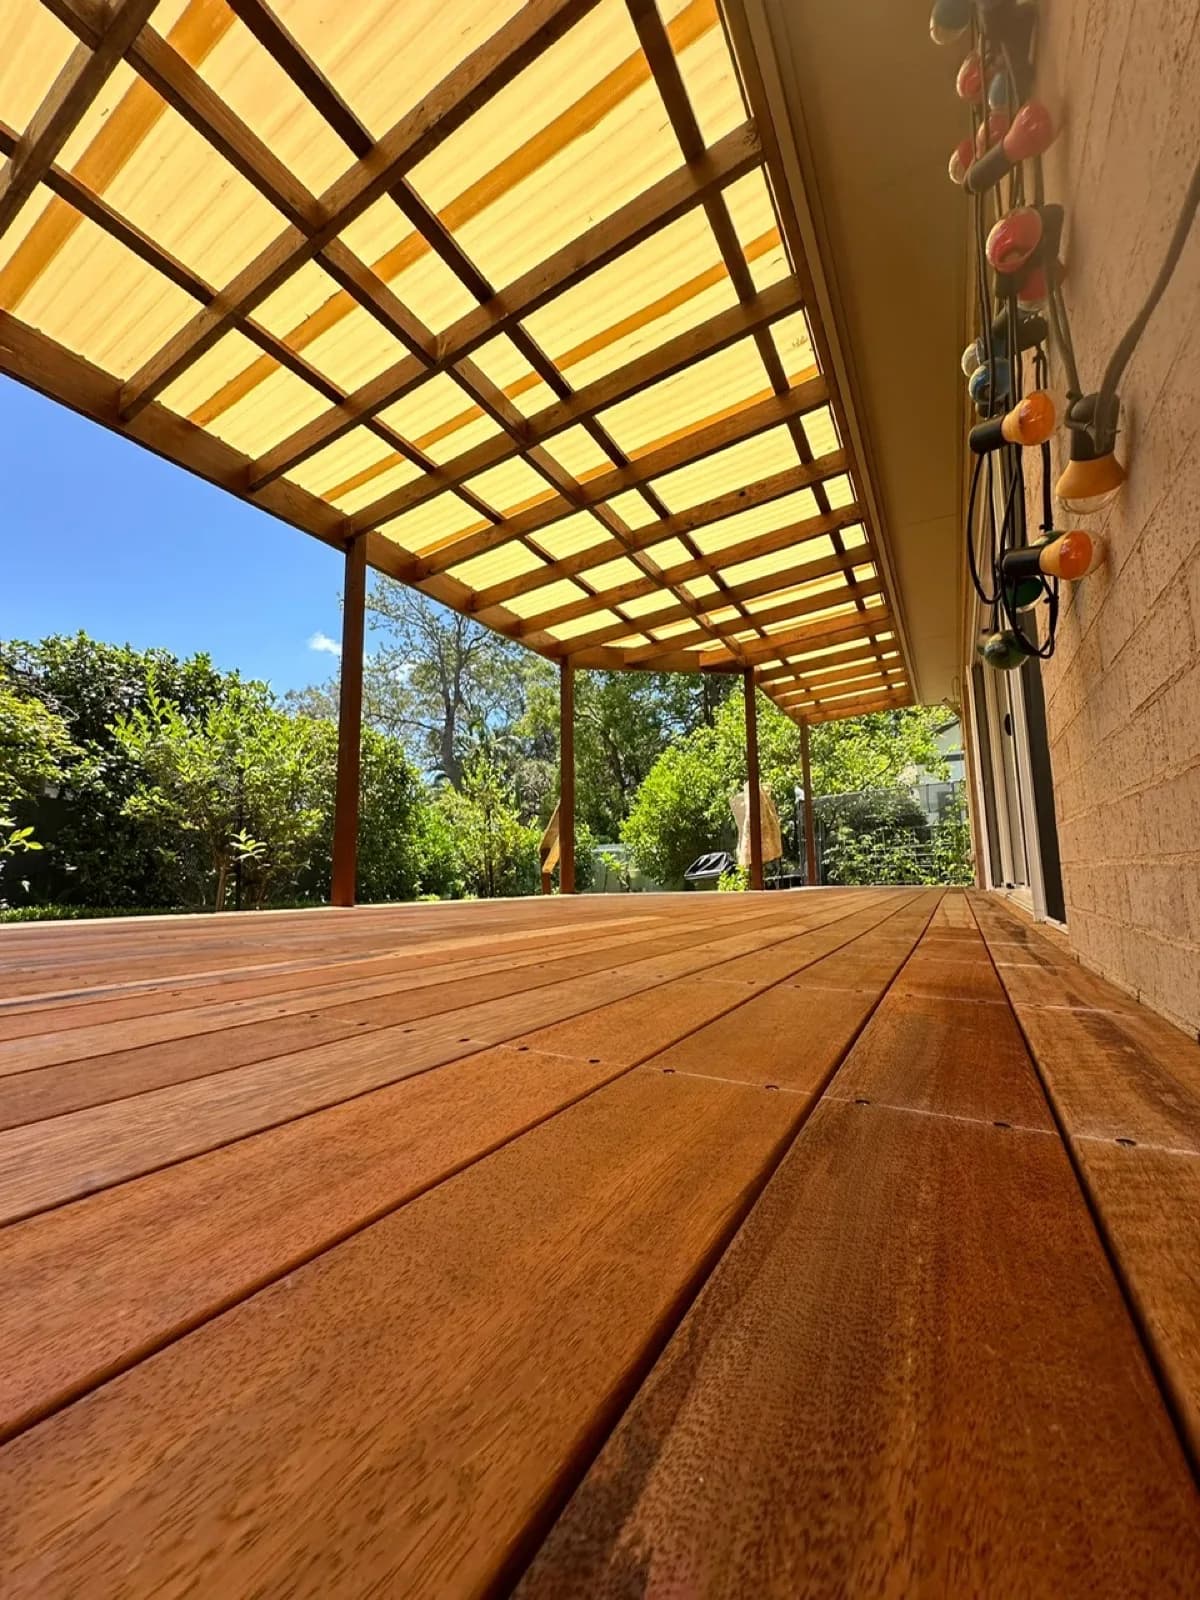 Our work · Lane Cove WestMerbau deck and timber pergola
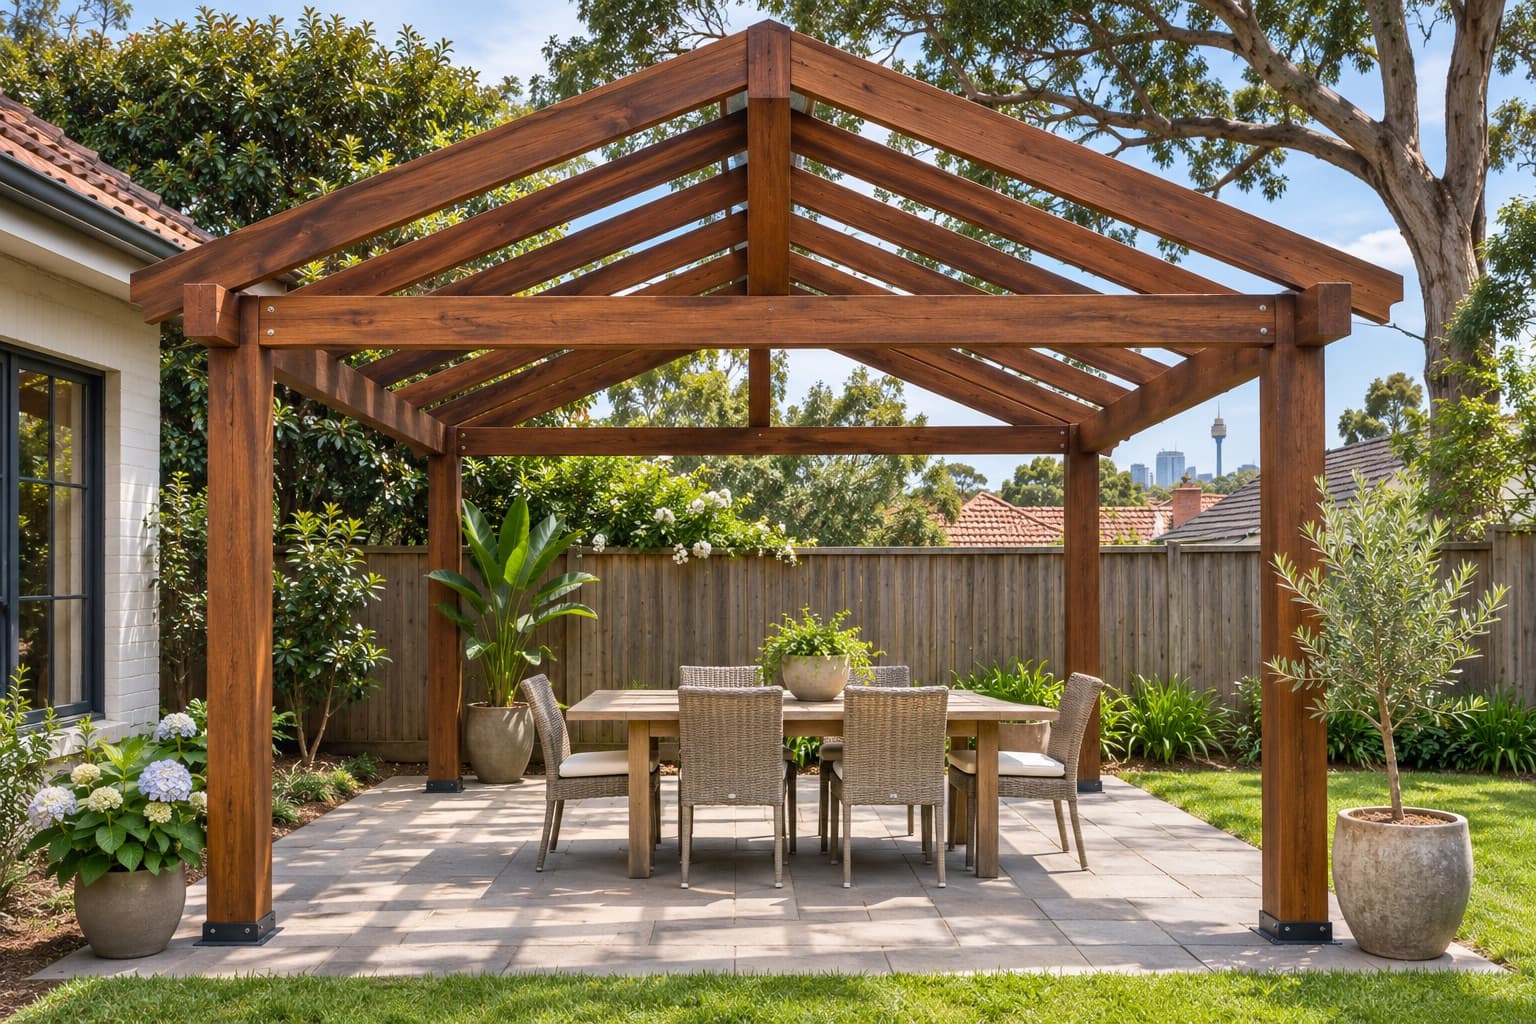 Gable roofA pitched roof that suits a freestanding pergola over an outdoor table.
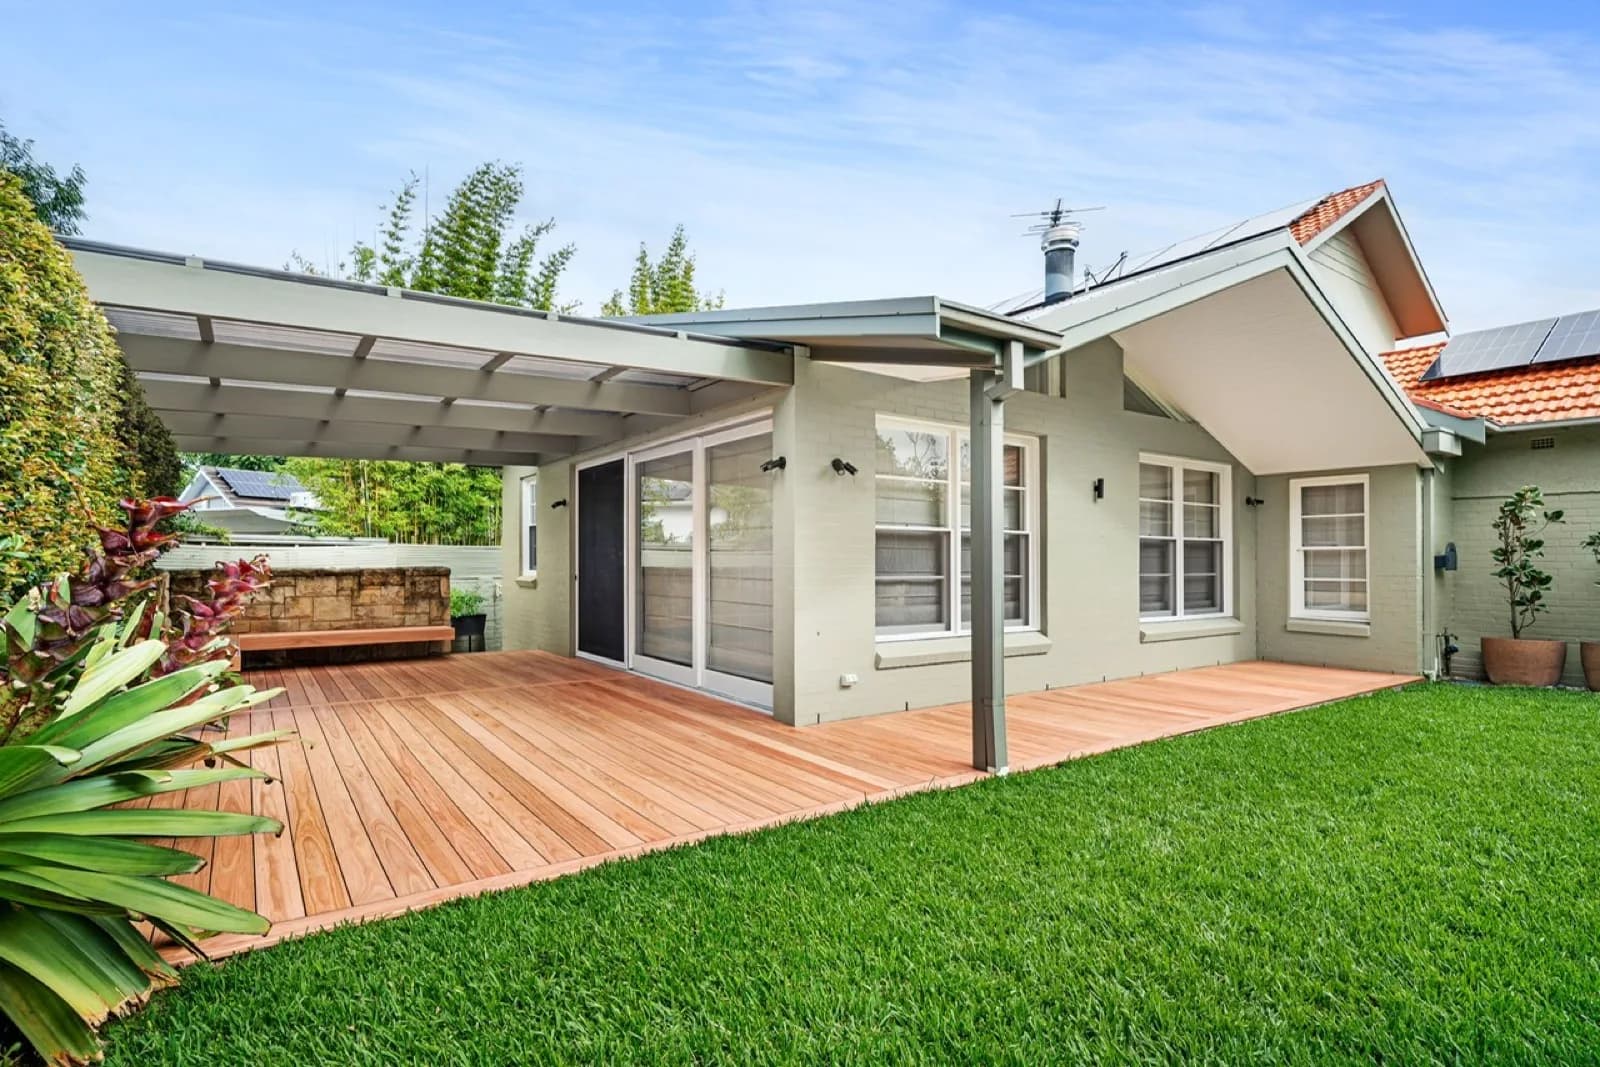
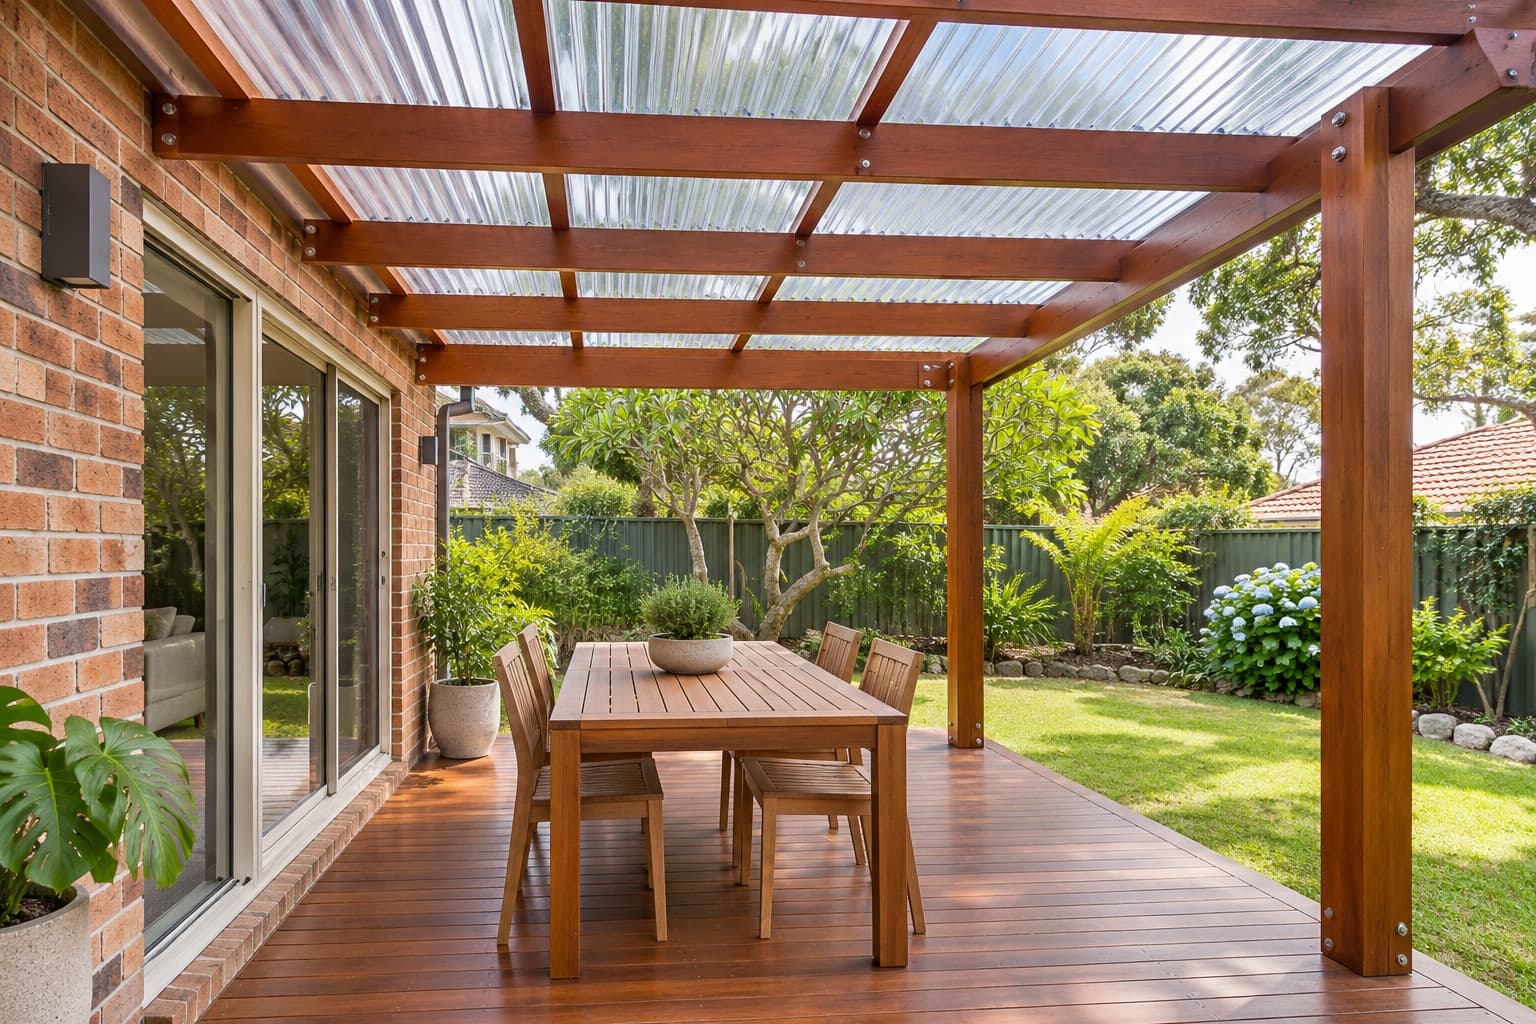 Translucent roofClear sheeting keeps the rain off and lets the light through.
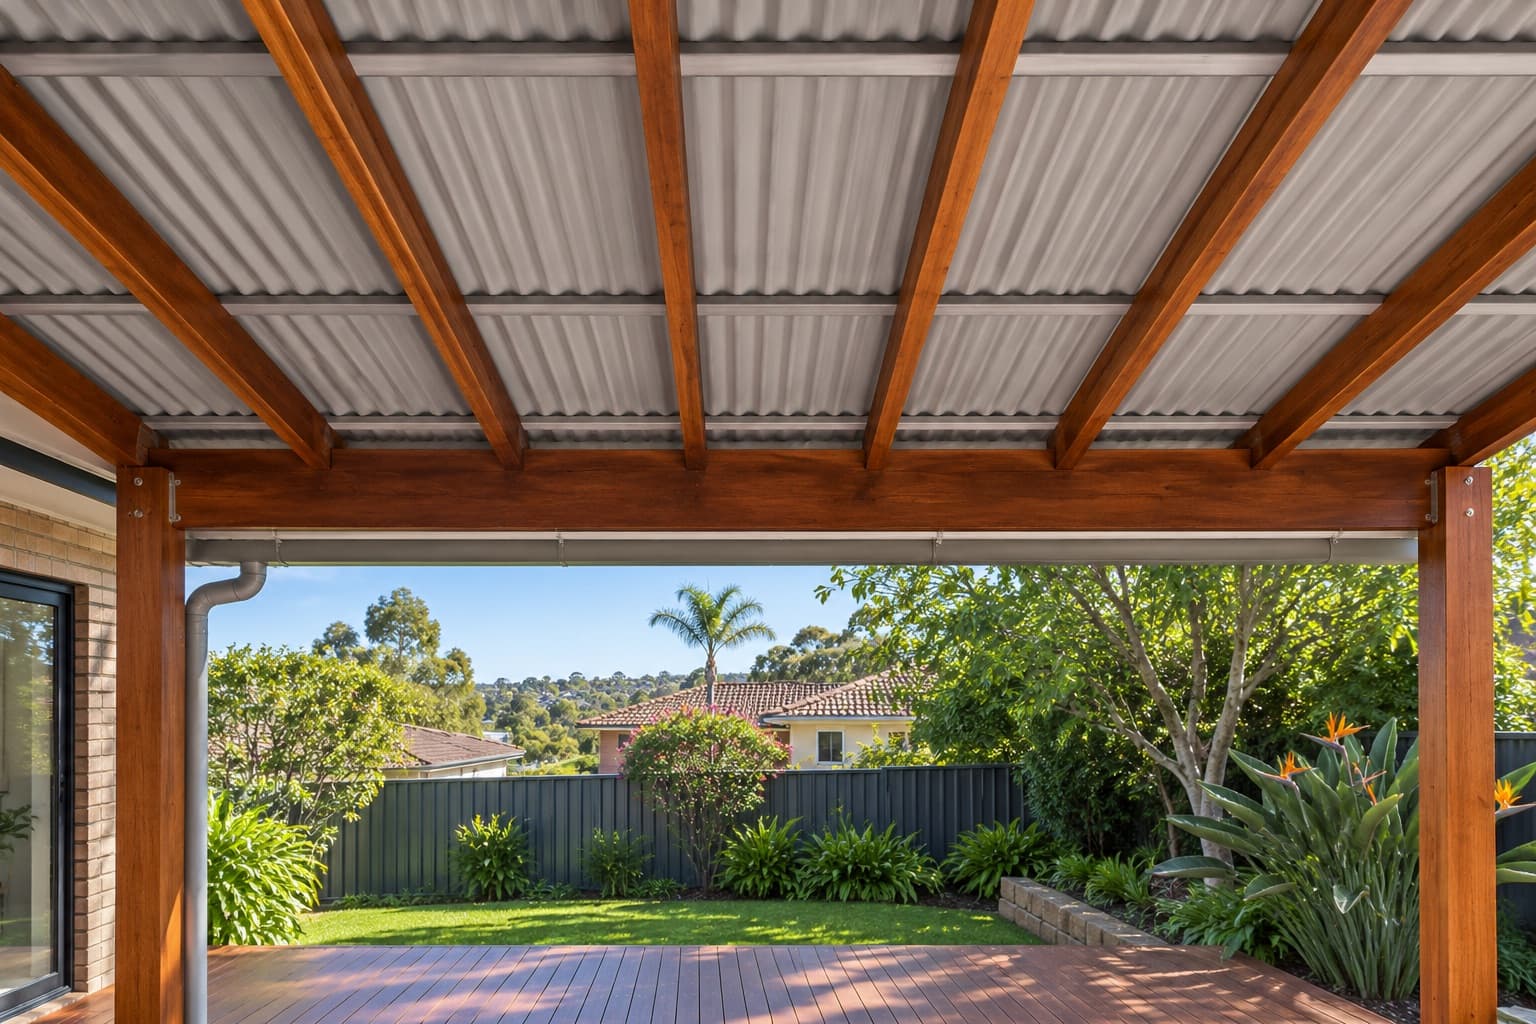
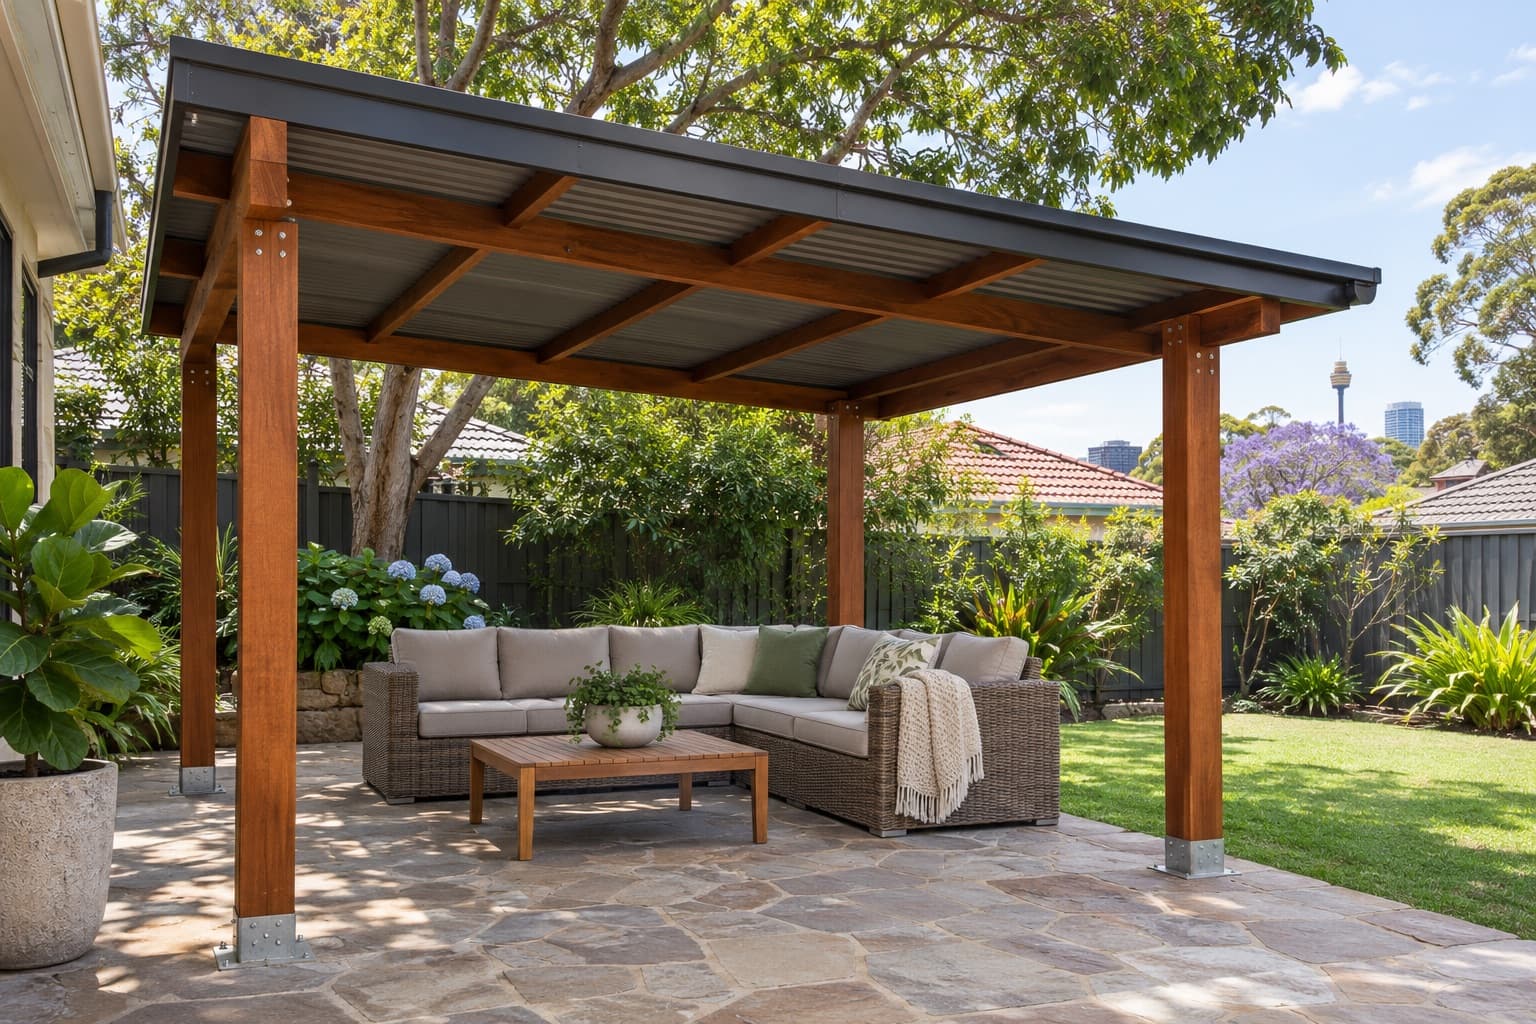 Colorbond skillionA single slope of steel sheeting on its own posts, for full shade and rain cover.
What customers say on Google
Google rating
5.0
From 33 reviews on Google
“Haz and his team did an incredible job transforming my steep and difficult-to-use backyard into a stunning entertainment space.”
From first message to finished job
How a pergola job runs
Four steps, and you know the price before anything starts.
Step 01
Send us the details
Use the form or call. A few lines and a photo or two of the area are enough to start.
Step 02
We call you back
Usually within one working day. We talk through what you want and arrange a time to look at the site.
Step 03
We measure on site
Usually within a week of the call. We check the block, the access and the drainage, and suggest the materials and layout that suit.
Step 04
Haz quotes, then we build
Your written quote follows within a few working days. Once you are happy with it, Haz and his crew build it and leave the site tidy.
Approval check
Does my pergola need council approval?
Many pergolas in NSW are exempt development. Answer ten questions to see where yours is likely to stand.
- 01Will it sit behind the front of the house?It has to be behind the building line of any road frontage.
- 02Will it be 3 m or less high at its highest point?Measured from the existing ground level.
- 03Will the floor be 1 m or less above the ground at every point?Answer yes if it stands on the ground or a patio.
- 04Will any wall enclosing it be 1.4 m high or less?Answer yes if it is open on every side.
- 05If it is roofed and attached to the house, will it stay below the house’s gutter line?Answer yes if it is freestanding or has no roof.
- 06Will it be at least 900 mm from the side and rear boundaries?The distance for most suburban blocks.
- 07Is the block outside the rural and R5 large-lot residential zones?In those zones it has to be 5 m from the boundaries. Your council’s planning certificate shows the zone.
- 08Will it be 25 m² or smaller?For example, 5 m by 5 m.
- 09Counting any decks, patios and pergolas already there, will the total stay within the limit?On a block over 300 m², 15% of the house’s ground floor area. On a block of 300 m² or less, 25 m².
- 10Is the property free of heritage listing and bush fire mapping?Your council’s planning certificate shows both.
Based on the NSW Government fact sheet on exempt development for decks and pergolas (2022). A guide only, not legal advice. Read the fact sheet
Should the roof be open, translucent or Colorbond?
They do different jobs. Open rafters give dappled shade and let the rain through. Colorbond keeps rain and sun off completely but darkens the space. Translucent sheets sit between the two. A good test is whether you want to sit out there when it rains.
Can you replace an old pergola roof?
Yes. We have replaced a storm-damaged roof with Colorbond on a reinforced frame. We check the posts, beams and rafters first, because a new roof is only as good as the frame holding it.
Can a pergola go over an existing deck?
Usually. The pergola posts need their own footings rather than sitting on the deck boards, so we work out where they land before we start.
What does a pergola quote include?
The posts and footings or the fixings to the house, the beams and rafters, and on a roofed pergola the sheeting, flashings, gutter and downpipe, with the labour and clearing up, supplied and installed, including GST. Removing an old pergola, lights and power by an electrician, painting or staining, and council or certifier fees are separate, and your written quote after the measure lists what your job needs.
Why do pergola quotes differ so much?
They often price different pergolas. Open timber or a roof, flat or gable, the roof sheet, the size, fixing to the house or standing free, and the access all change the price. To compare quotes, check each one is for the same size and roof, the same extras, and says whether GST is included.
How long does a pergola take to build?
A typical timber pergola takes two to four days on site, weather permitting. A roof, a gable or a tricky fixing to the house adds time, and where the pergola needs council approval, that comes first. Your written quote gives the timing for your pergola.
Regions we work in
We build across these parts of Sydney. Open your region to find your suburb.
Northern Beaches38 suburbs
Sydney City20 suburbs
Eastern Suburbs40 suburbs
Planning a pergola? Tell us about it
A few details and a photo or two of the area are enough to start. We'll be in touch to talk it through.
- Google reviews
- 5.0 from 33
- NSW licence
- 276621C · Carpenter
- Quotes
- Free, on site
- Licensed
- Since 2014