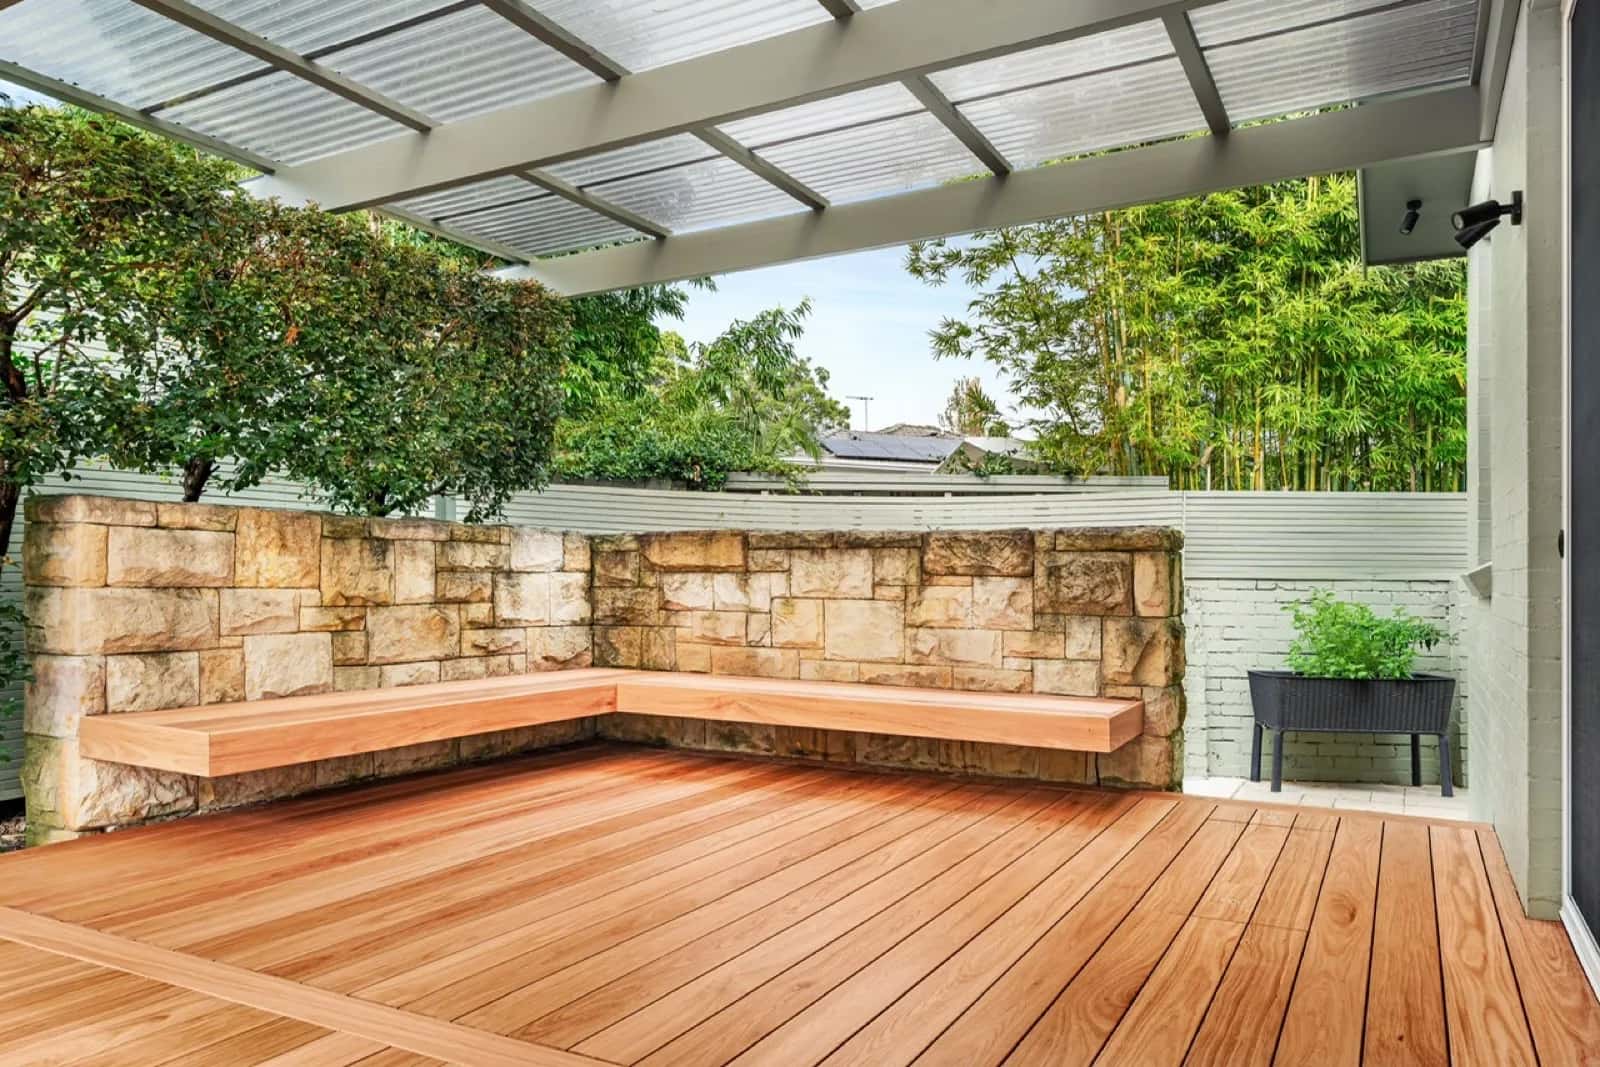
The outdoor carpentry that makes the most difference to a Sydney home is usually a deck, followed by the pieces that make it usable for more of the year: a pergola for shade, a privacy screen and built-in seating. Replacing worn stairs and balustrades, and re-boarding a tired deck on a sound frame, are also worth doing because they fix safety and wear before they become bigger jobs.
Below are eight outdoor projects we build, what each involves and a real job where we have one. New and replacement stairs and balustrades have their own page.
Is a new deck worth building on a sloping block?
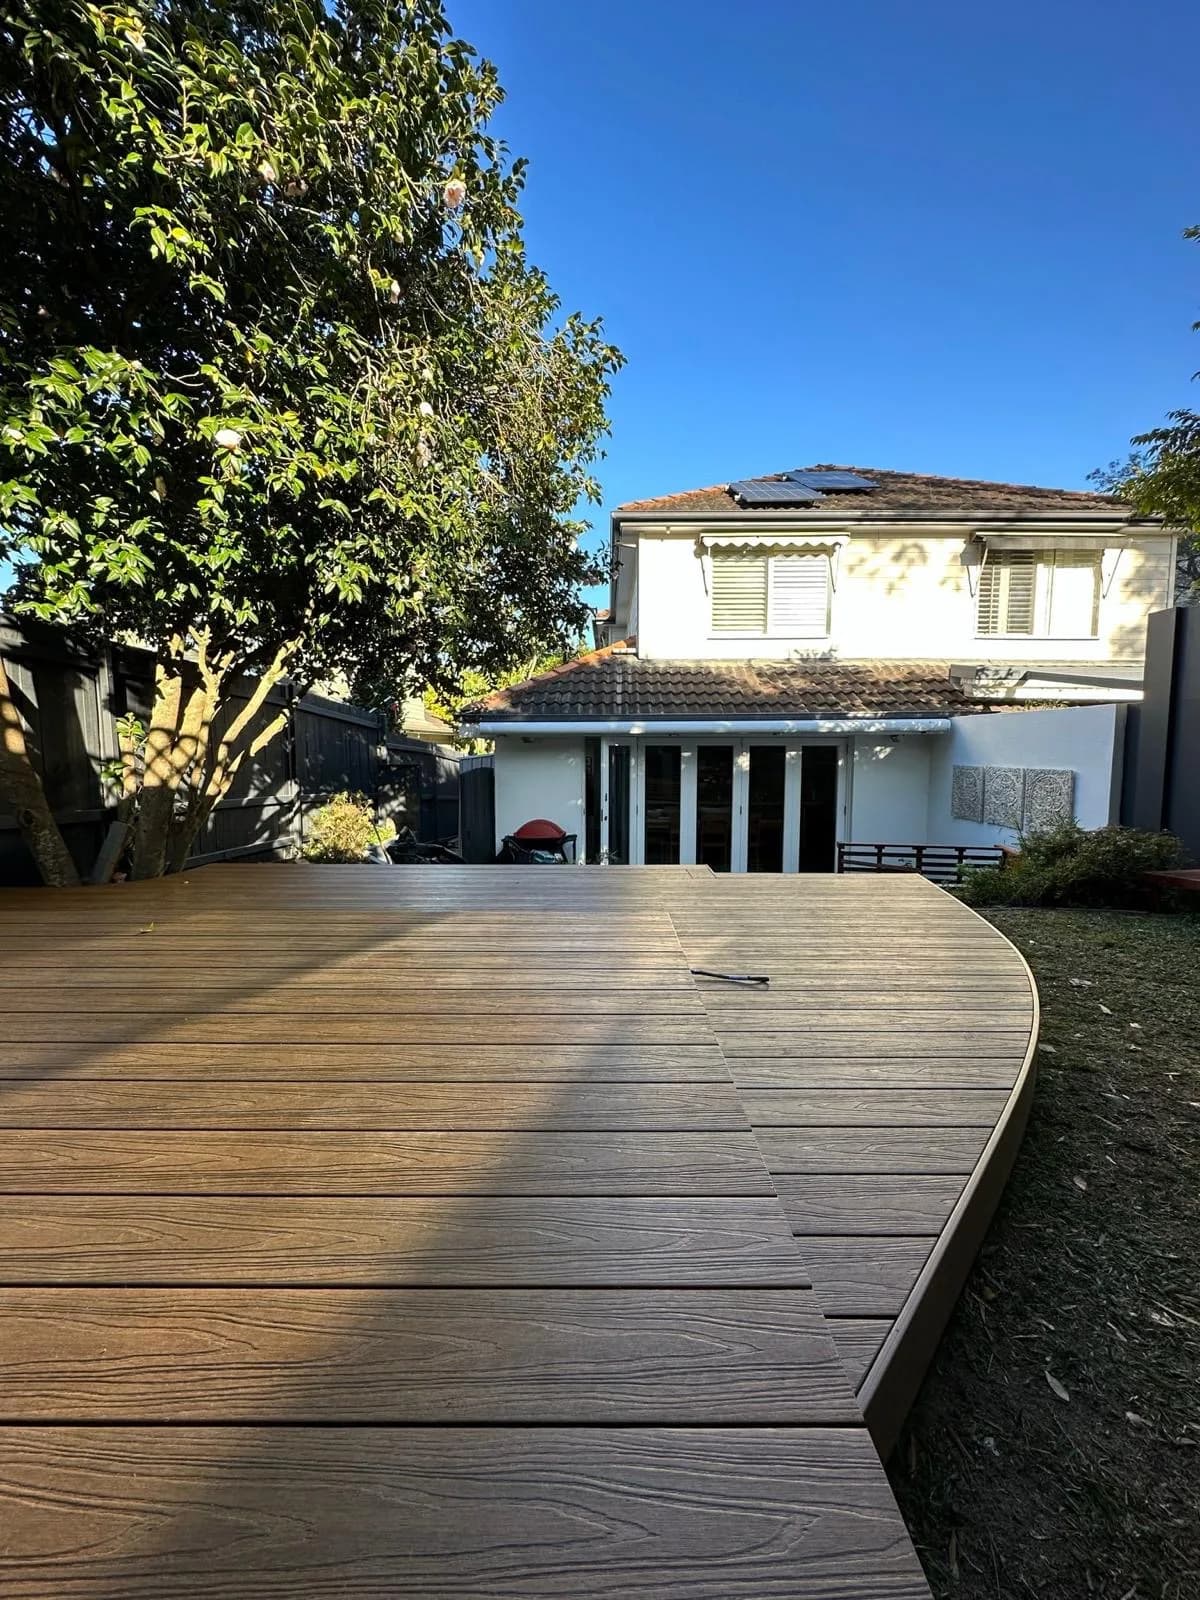
Often it's the project that makes the most difference, because a deck turns a slope you can't use into flat, usable space next to the house. On a sloping block, the frame does most of the work: taller posts, deeper footings and bracing, plus stairs down to the yard.
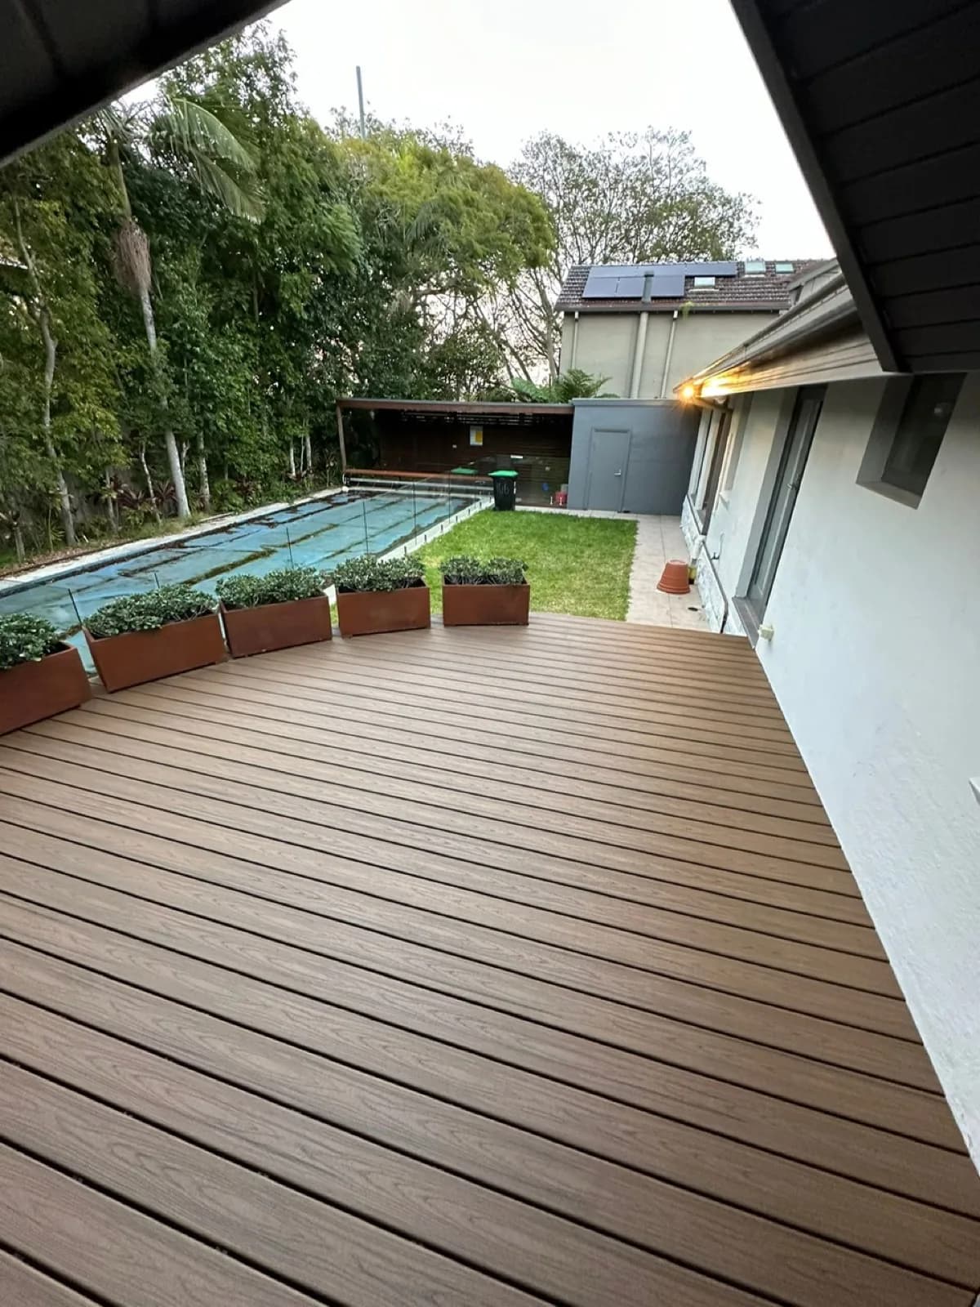
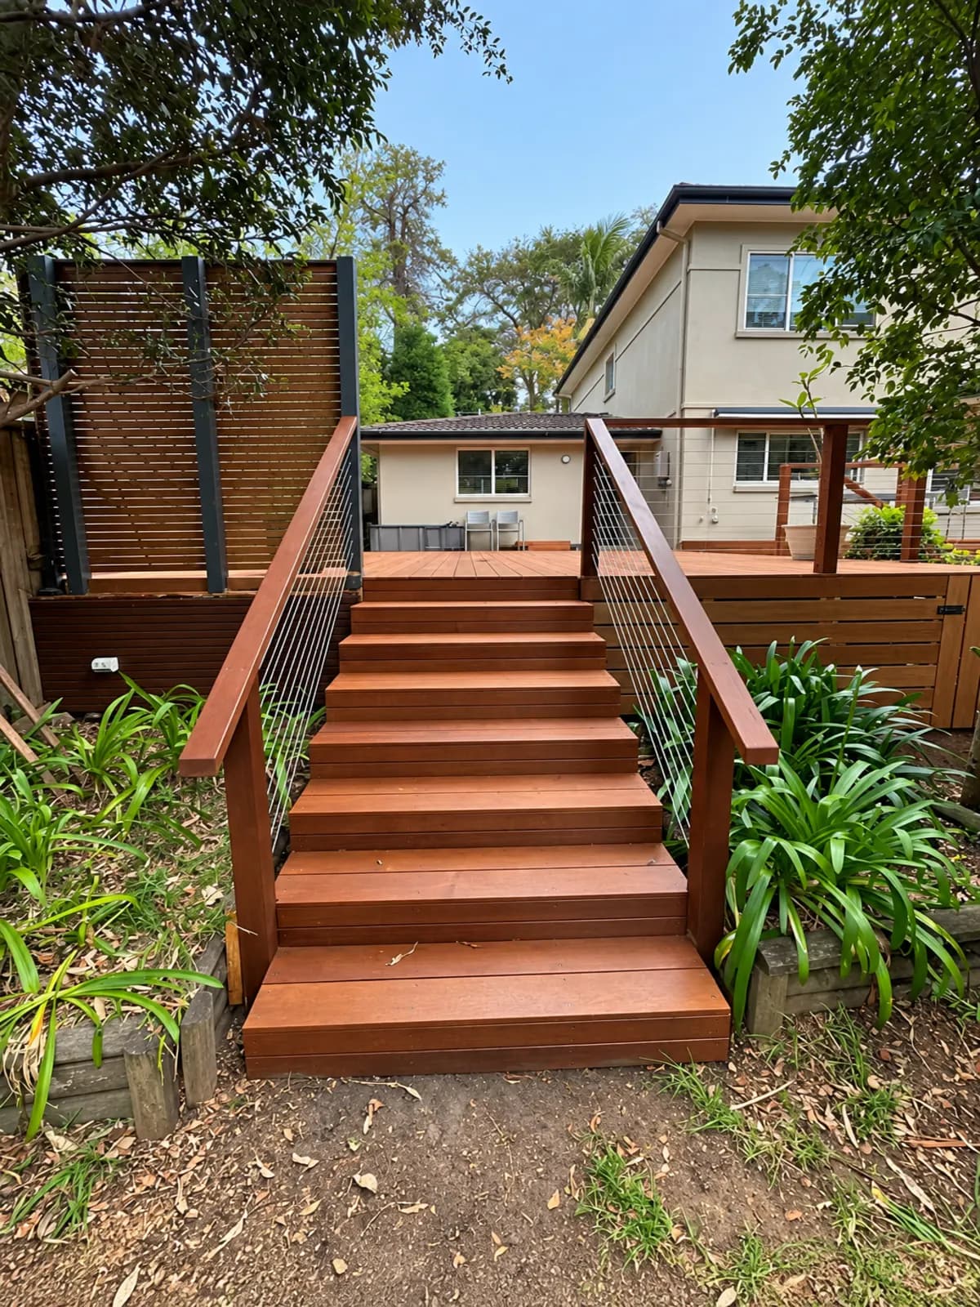
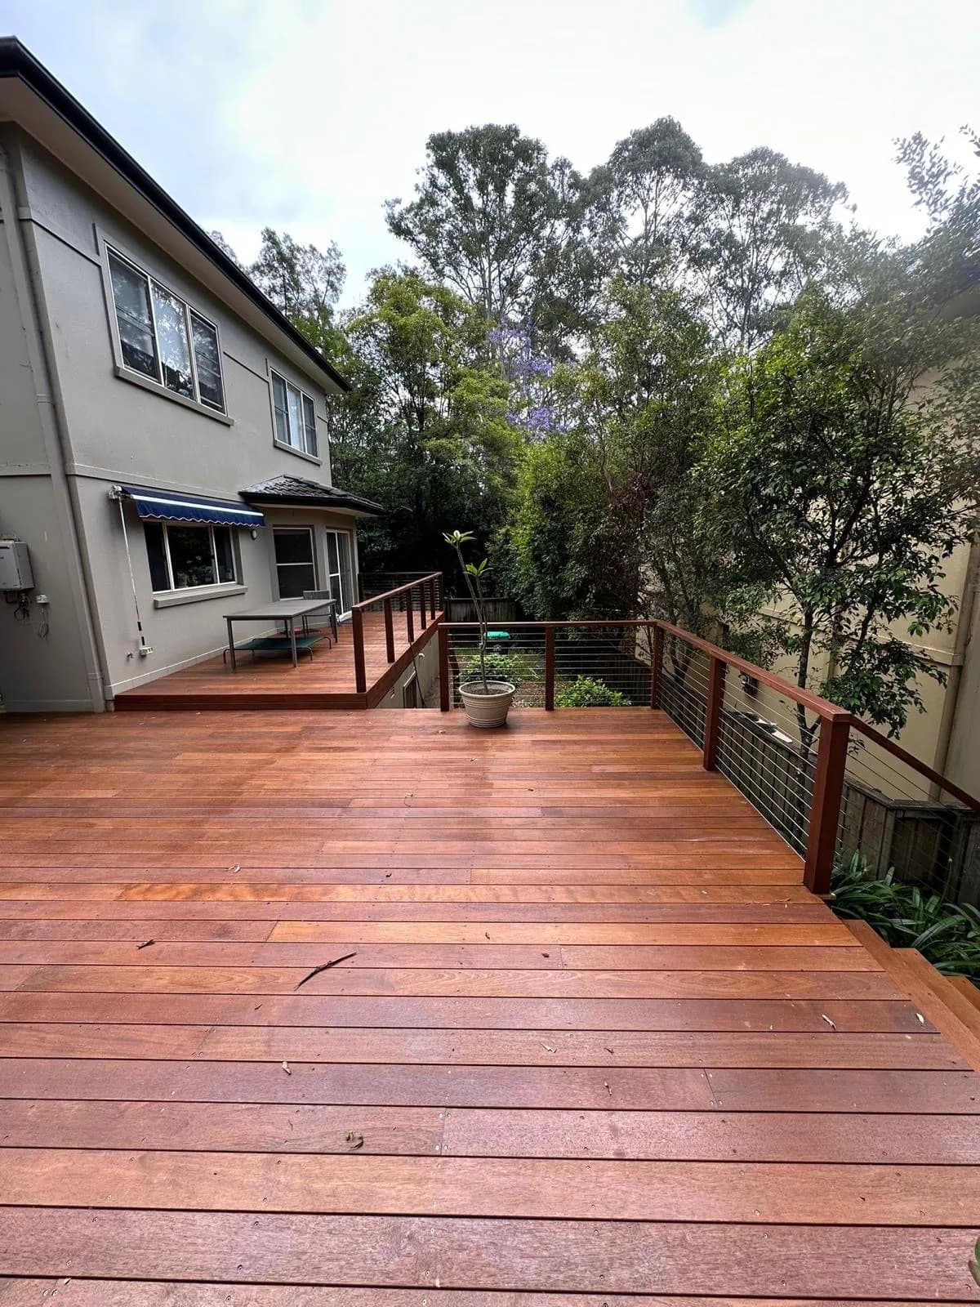
In North Ryde, the yard slopes away from the house and existing trees stand in the space. The deck curves across two levels and is built around the trees, finished in composite boards that don't need oiling. In Wahroonga, a merbau deck sits high on a sloping bush block, with timber stairs, handrails and a wire balustrade. See our decking page for the options.
Should you put a pergola over the deck?
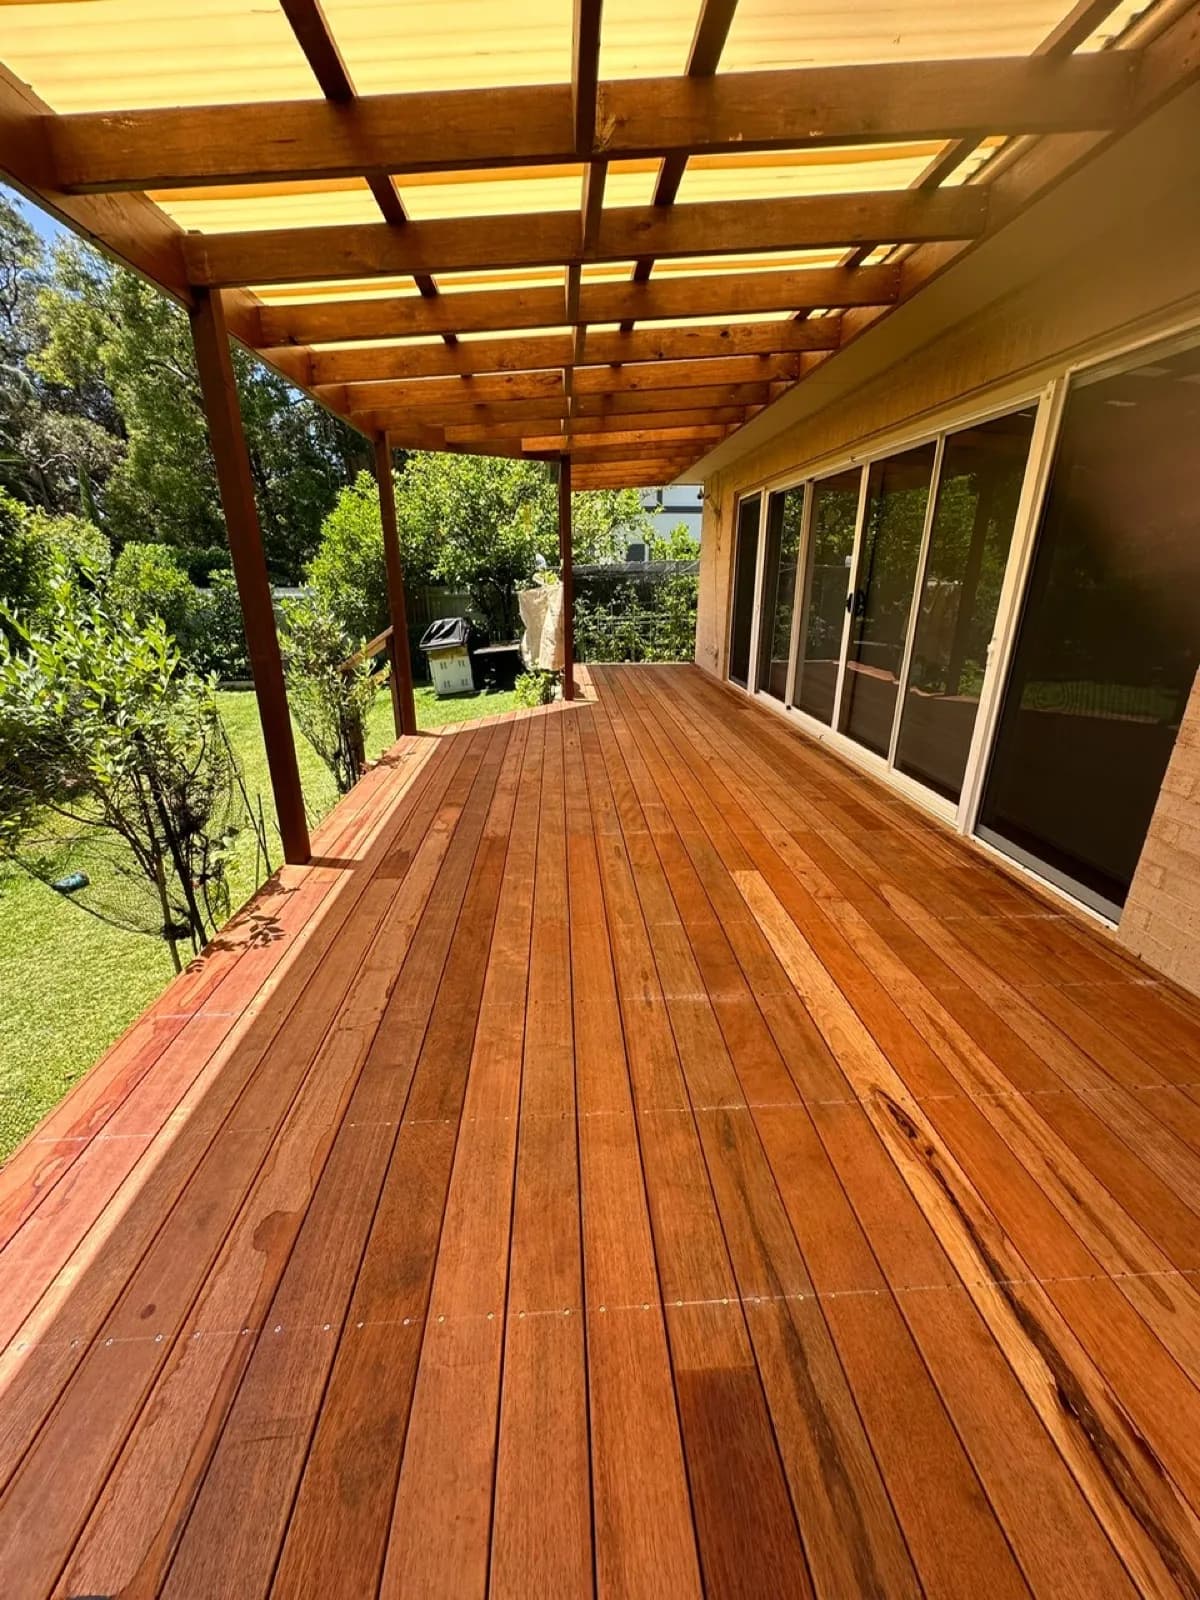
A pergola makes a deck usable in summer sun and light rain. A timber pergola can have open rafters, or a roof of translucent sheets or Colorbond steel for more cover.
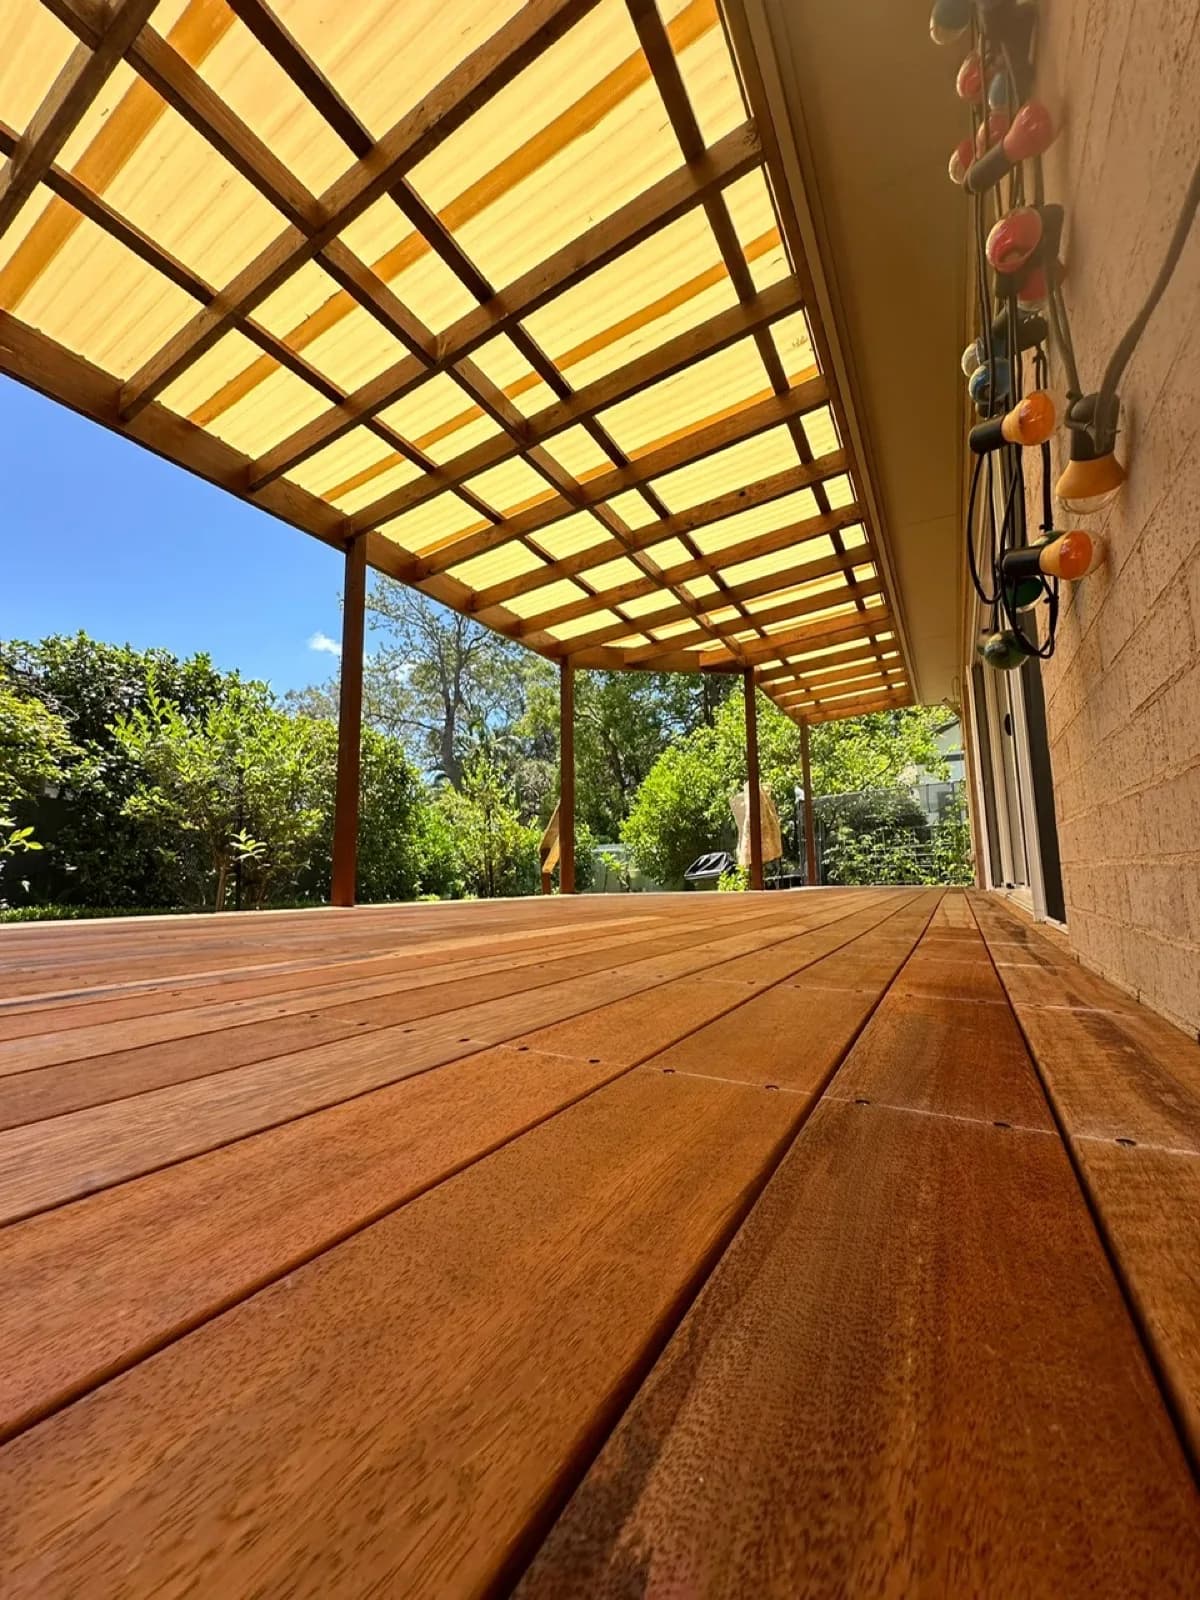
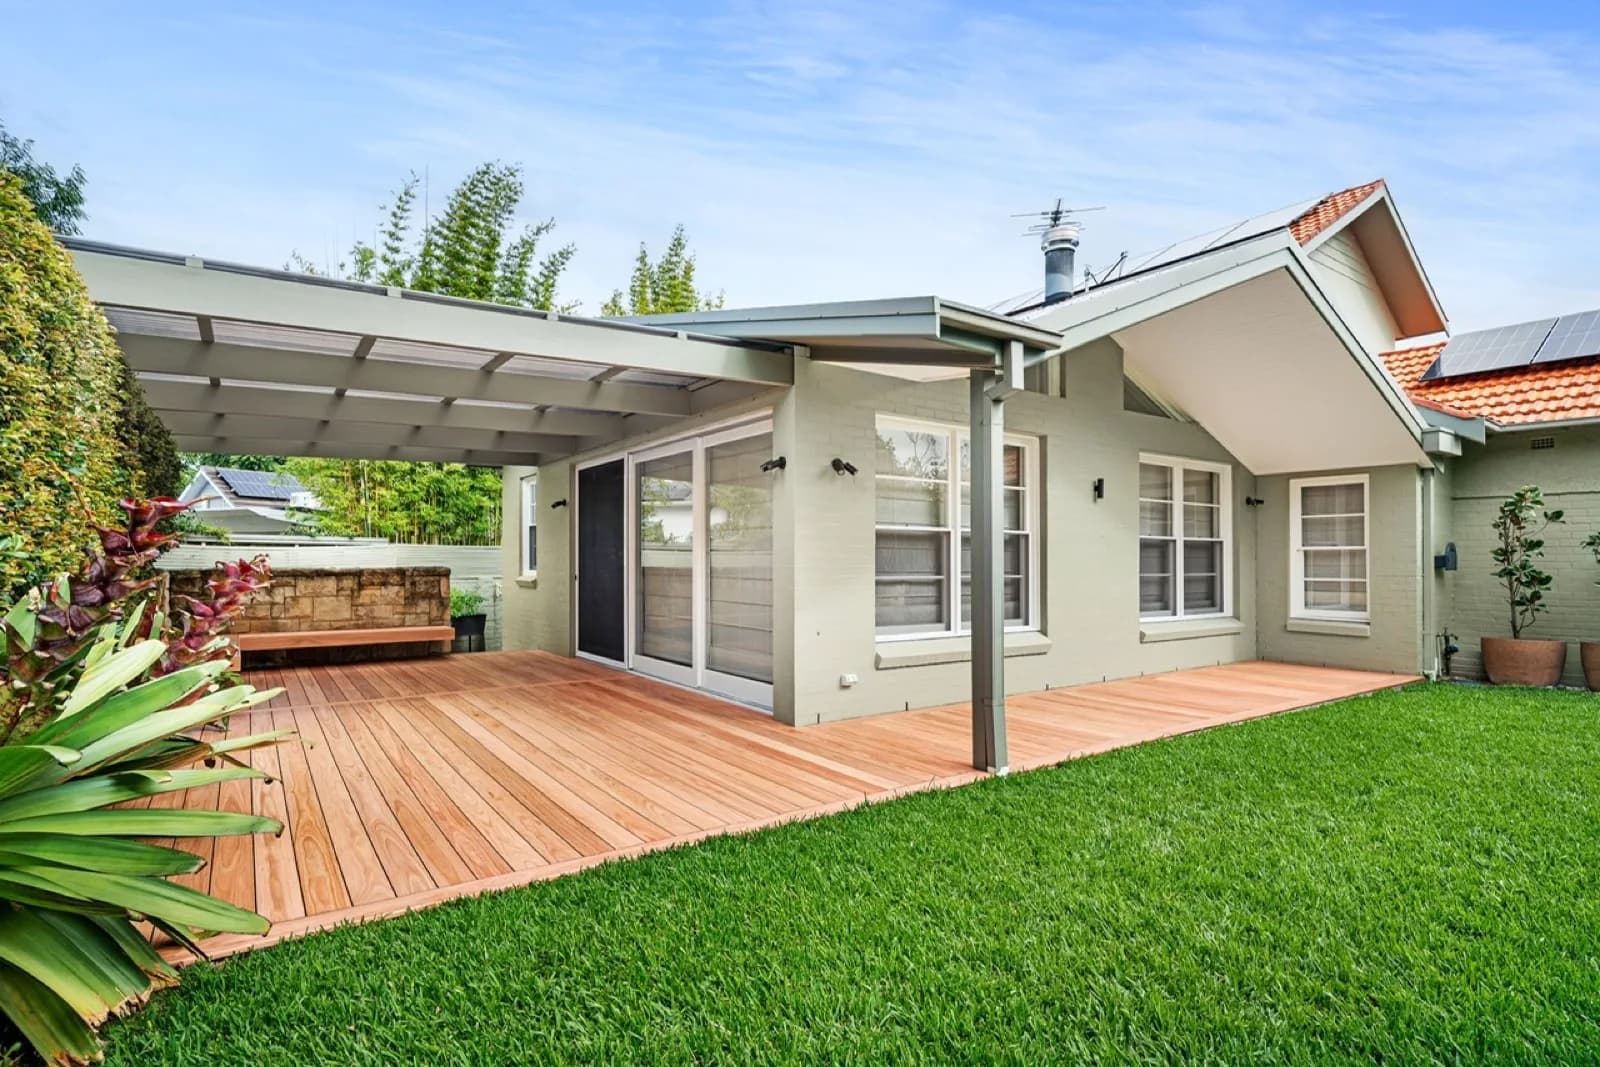
At Lane Cove West, we built a merbau deck under a timber pergola with translucent roof sheets, with steps down to the lawn. We have also replaced a storm-damaged pergola roof with Colorbond on a reinforced frame. Before you build, check whether the pergola can be exempt development: our approval guide sets out the NSW limits on its size, height and position. Our timber pergola and Colorbond pergola pages explain the choices.
Can a privacy screen fix an overlooked deck?
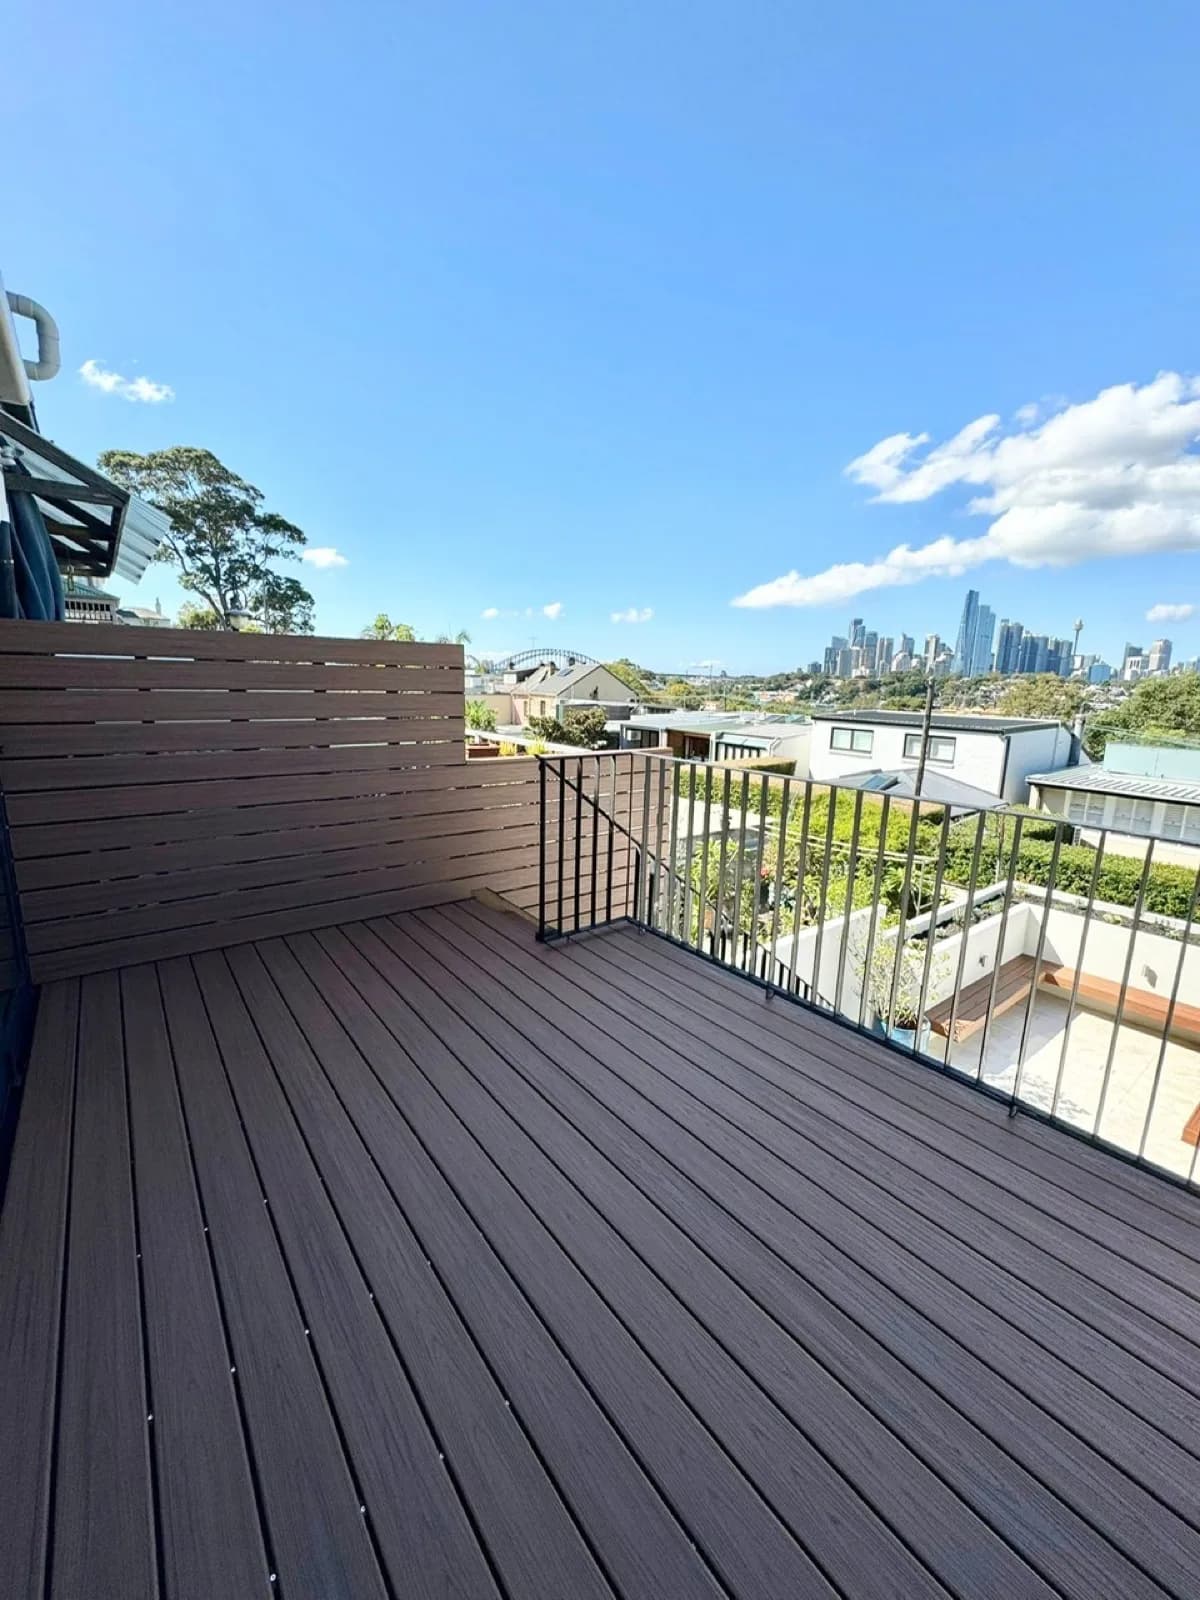
Yes. A screen of timber or composite battens along one side of a deck or balcony blocks the view from next door while still letting light and air through. The spacing of the battens decides how much you see through it.
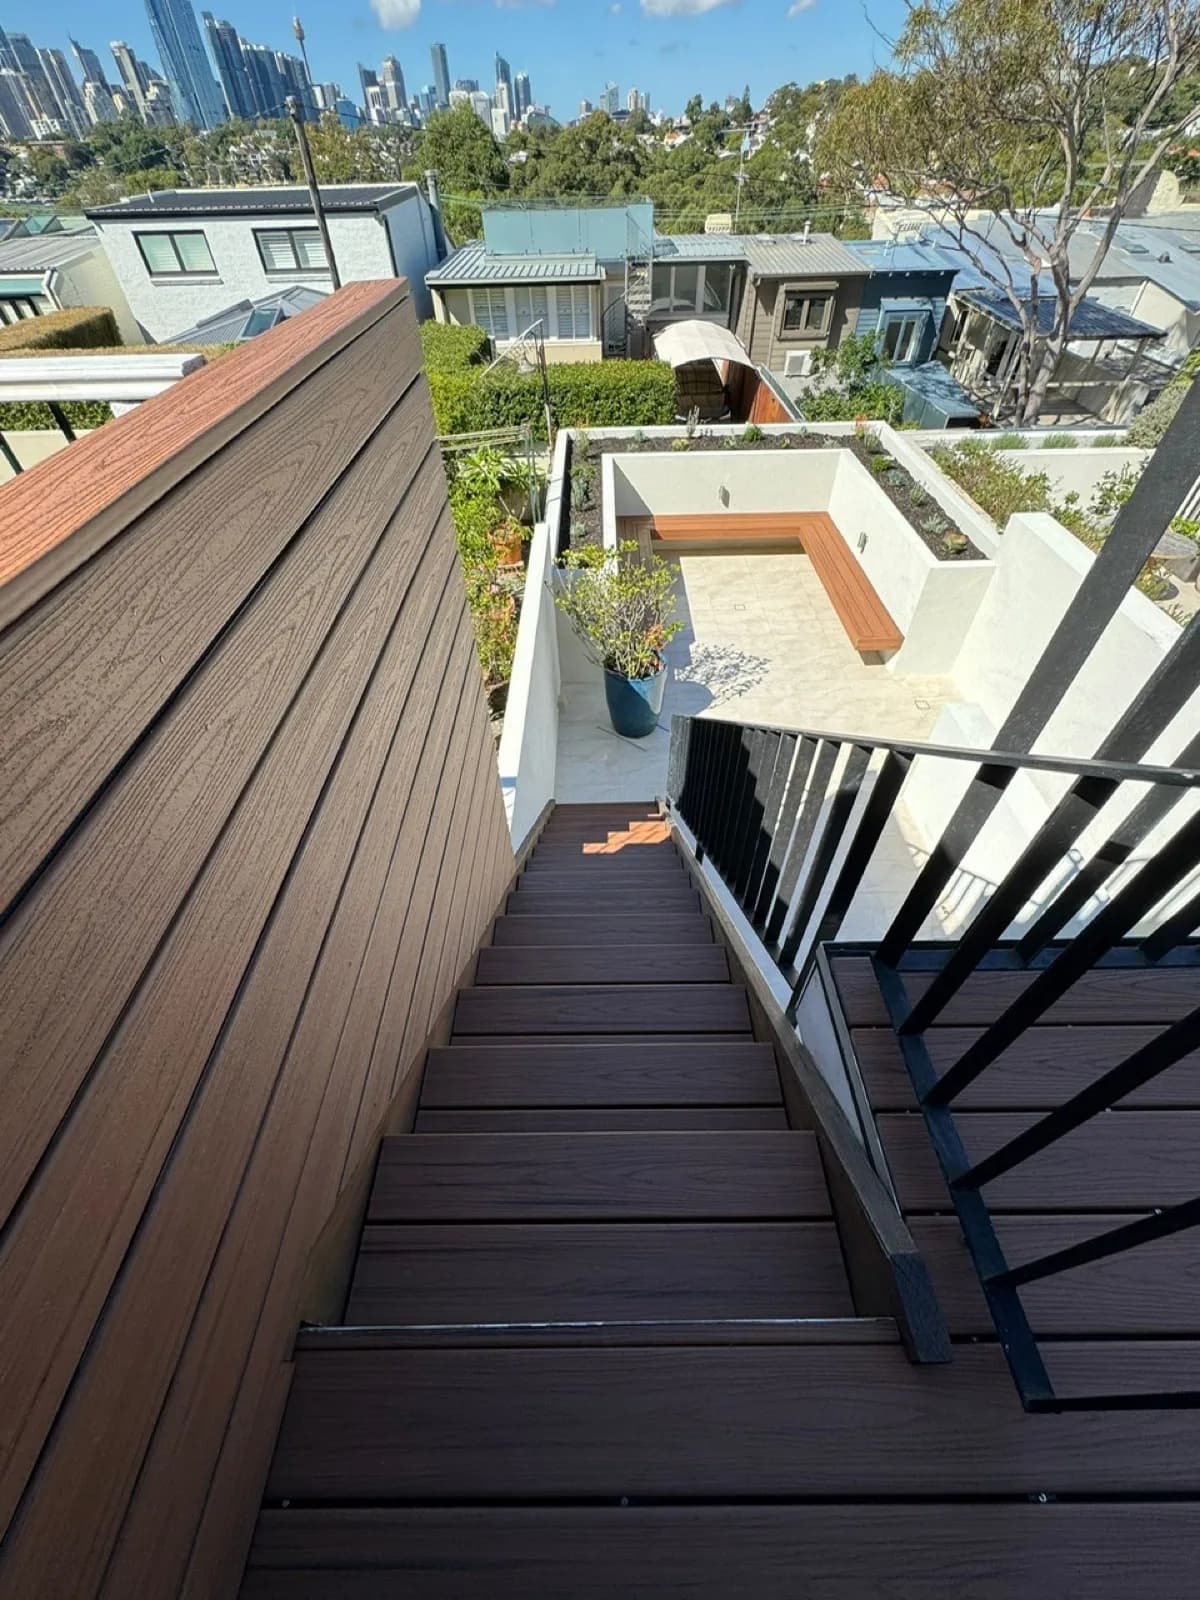
In Birchgrove, a composite privacy screen runs along an upper balcony with city views on the other side, screening the side while the outlook stays open. In Wahroonga, a timber batten screen sits at the top of the deck stairs. See our privacy screens page for more.
Is built-in seating better than outdoor furniture?
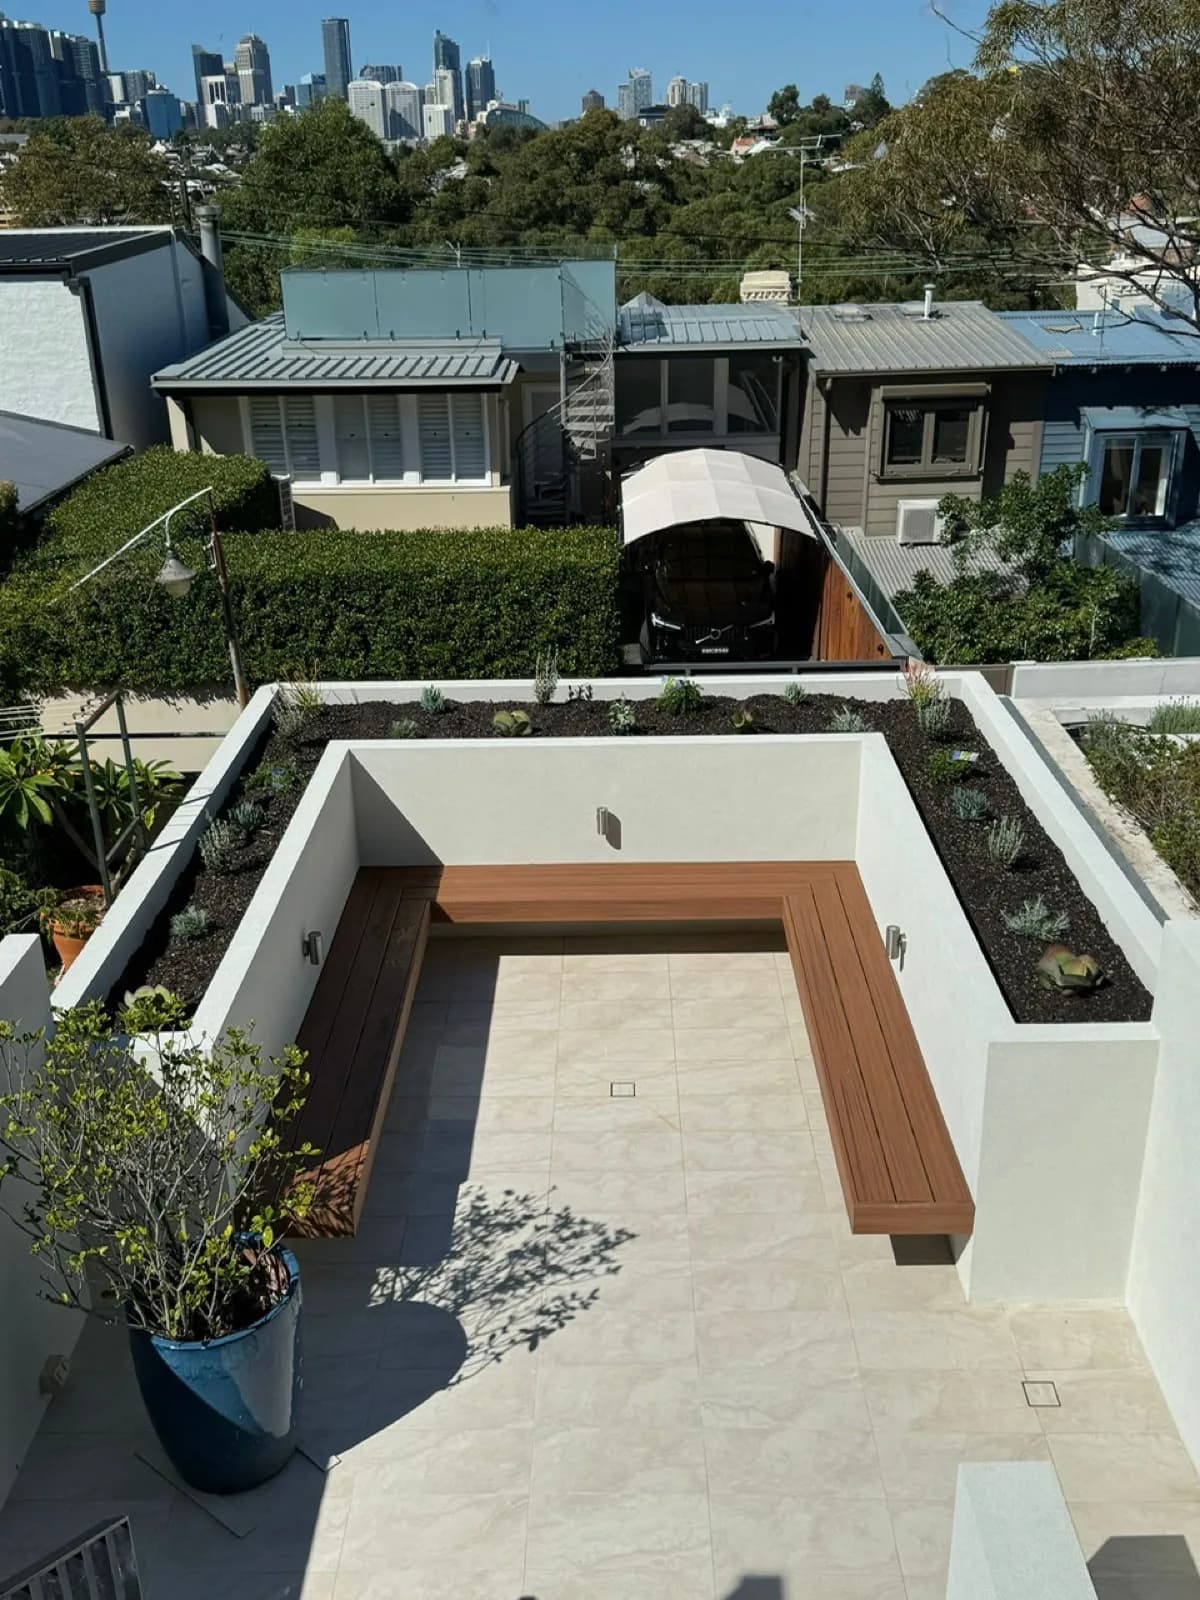
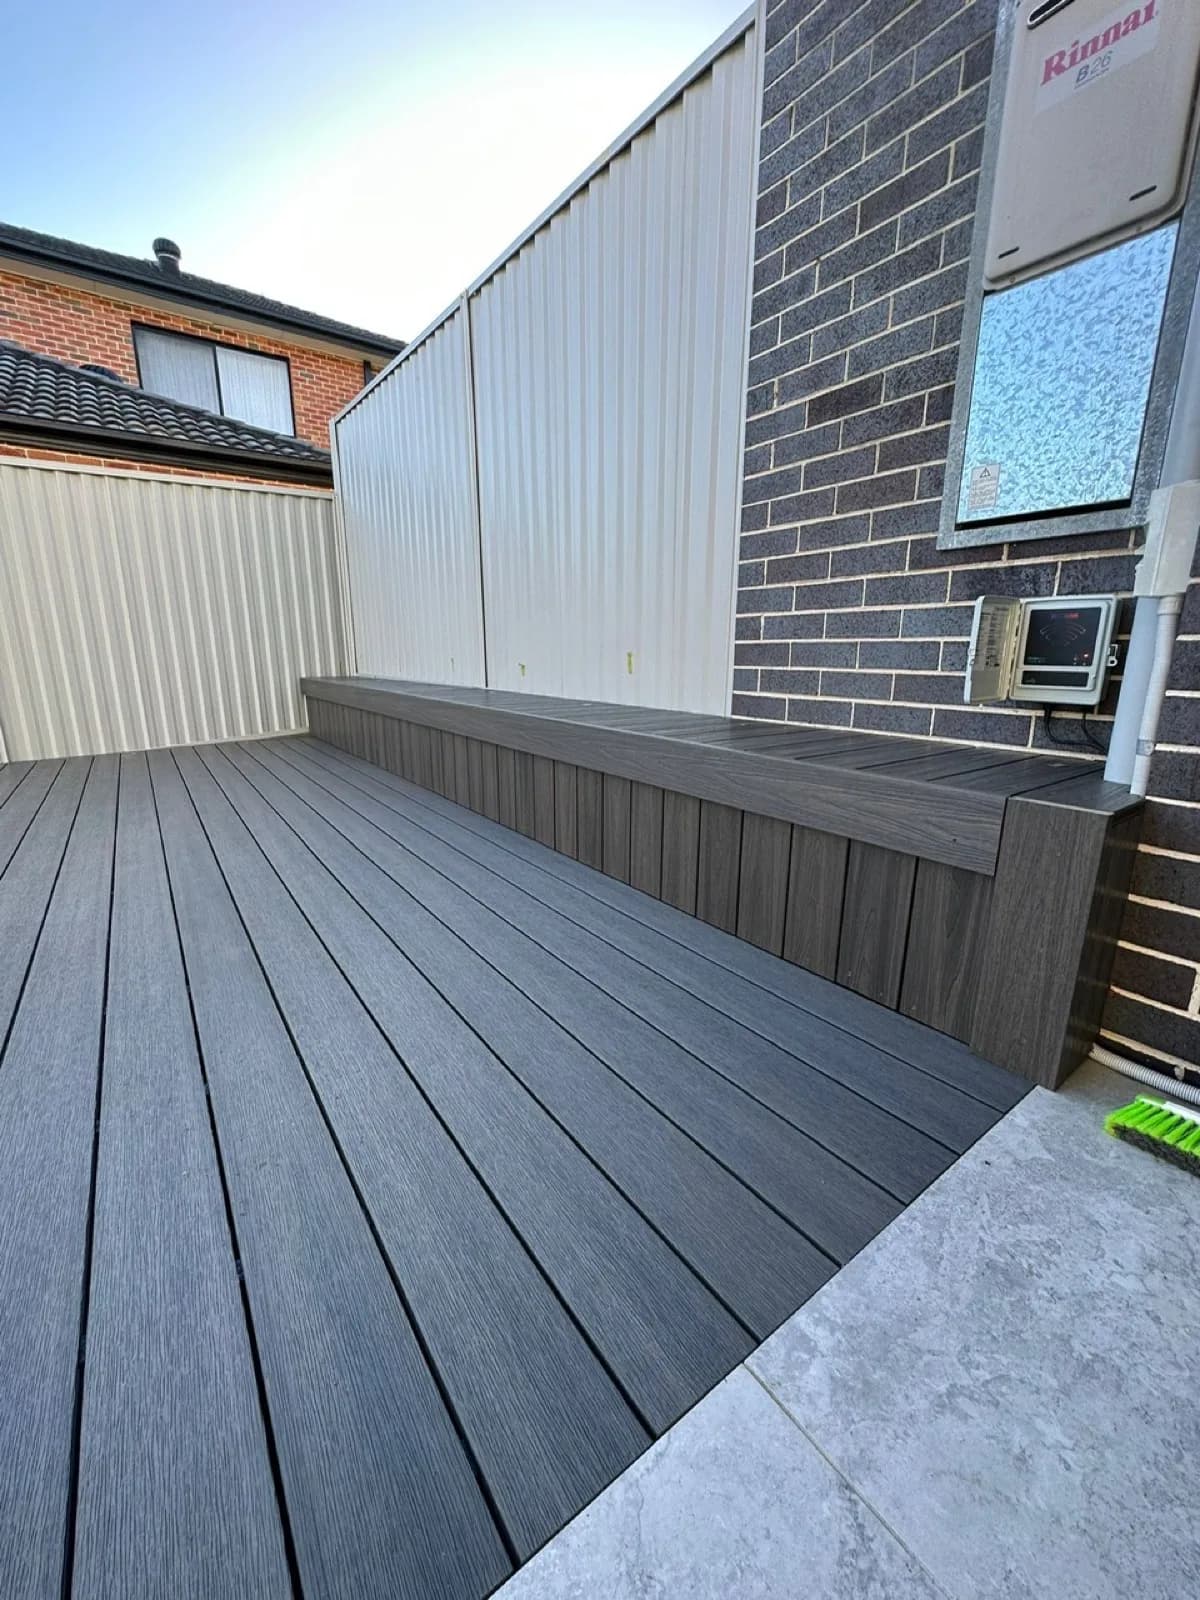
Built-in benches save space, don't blow over and can't be left out in the rain to fade. They suit tight decks, courtyards and spots along a fence or wall where loose furniture gets in the way.
In Birchgrove, we built an L-shaped floating bench on a rooftop terrace. In Dundas, a composite-clad bench runs along the fence beside a spa set into the deck. Our built-in benches page has more detail.
When does an external stair need replacing?
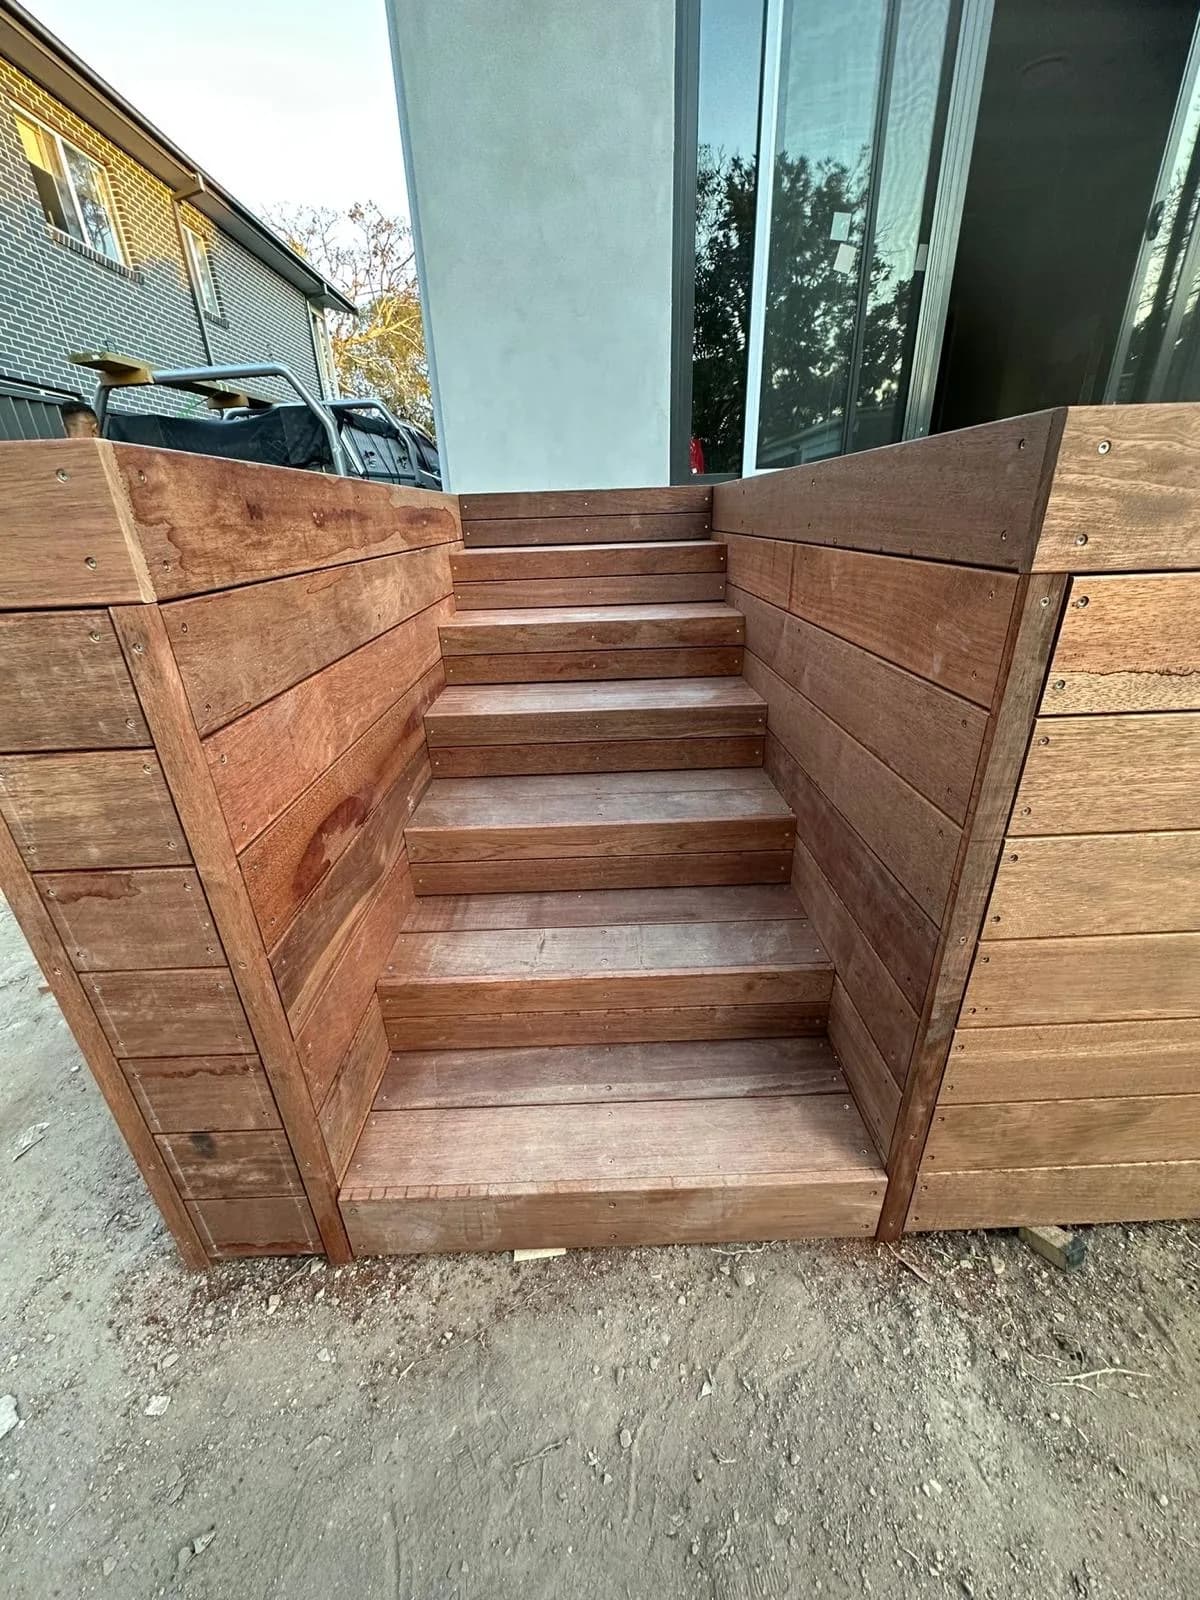
Replace an outdoor stair when treads are soft, split or loose, when the stringers (the sloping side members that carry the treads) show rot, or when the steps are uneven. A worn stair is a common cause of falls, and a new one can be built to current rules for tread depth, riser height and handrails.
At Lane Cove, a raised deck across the back of a new house needed a boxed stair, which we clad in merbau to match the deck. In Birchgrove, we clad an external stair in composite to match the balcony.
Is it time to replace the balustrade?
A balustrade that wobbles, has rotten posts or has gaps a child could climb through needs attention. Under the building code, a deck or balcony floor more than one metre above the ground below needs a balustrade, and the rules set its height and the size of any gaps.
We have built new deck balustrades and replaced a balcony balustrade at short notice. On the Wahroonga deck, the balustrade combines timber posts and handrails with wire infill, which keeps the view open. Our stairs and balustrades page covers balustrade work.
Can an old deck be re‑boarded rather than rebuilt?
Often, yes. If the bearers and joists are sound, new boards can go on the existing frame for much less than a full rebuild. We check the frame, the footings and how water leaves the area before we quote. If the frame isn't sound, we tell you and price both options.
Re-boarding is also a chance to change material. We have redone a deck's subframe and finished it in composite boards. If the boards are sound and only the finish is tired, a clean and a fresh coat of oil or stain may be all the deck needs.
Is an outdoor shower frame worth adding?
If you have a pool or spend time at the beach, an outdoor shower keeps sand and chlorine out of the house. The carpentry part is a timber or composite frame with screening for privacy, a solid base and somewhere to hang a towel. The water connection is work for a licensed plumber.
See our outdoor shower frames page for what we build.
Which project should come first?
Safety first: a soft stair or a loose balustrade should be fixed before anything else. After that, the deck usually comes next, because the pergola, screen and bench all build on it. Planning them together lets the frame carry the pergola posts and bench fixings from the start.
Our deck cost guide explains what changes the price, and our services cover the rest. Send us photos of the space and we can talk through what makes sense.
Also check the builder’s licence on the NSW Government licence register. Timbaland Carpentry holds NSW Contractor Licence 276621C in the Carpenter class.